
 New Listing

Description
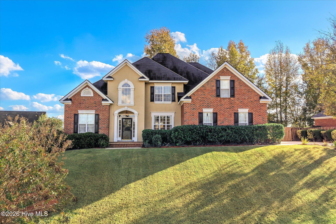
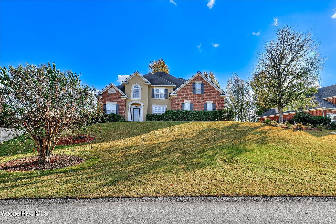
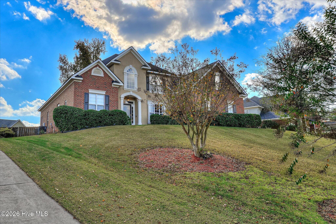
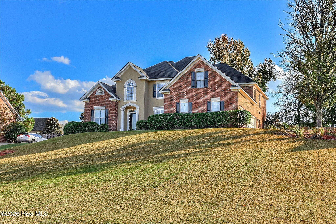
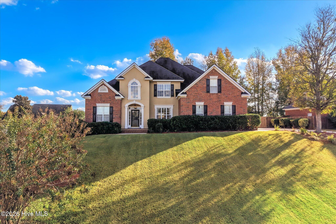
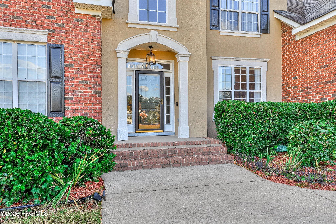
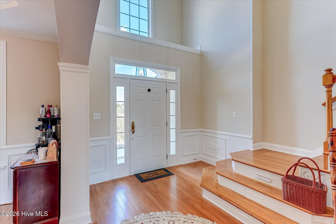
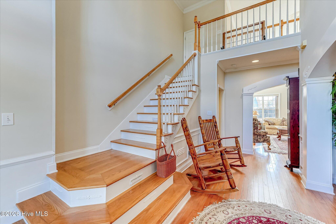
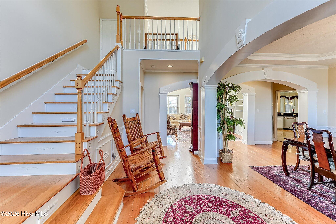
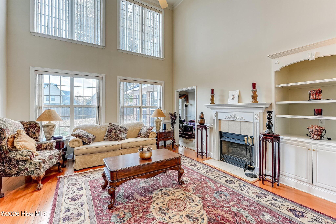
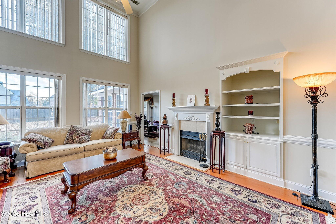
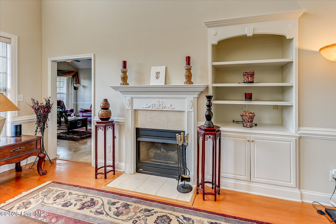
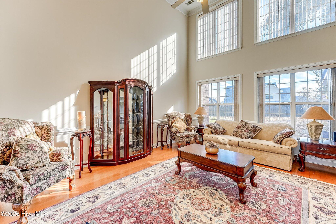
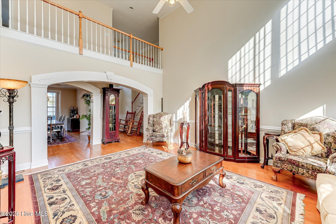
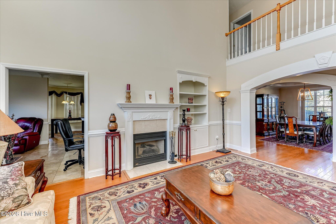
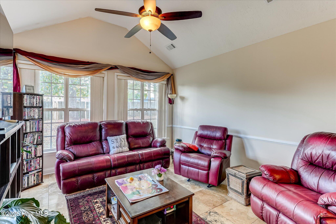
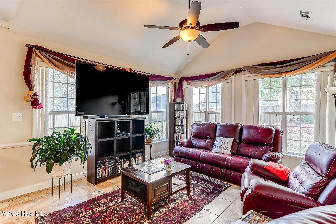
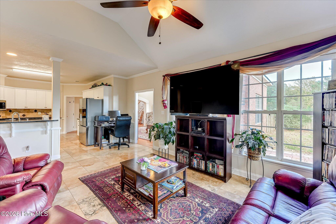
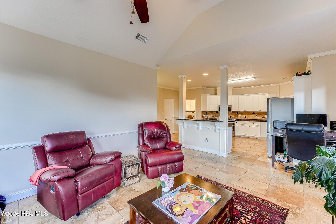
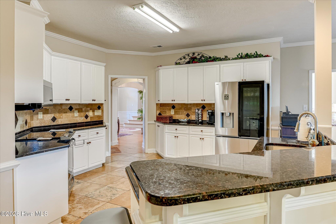
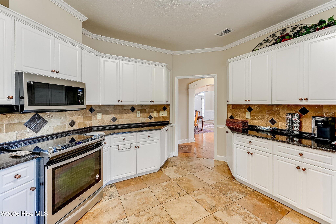
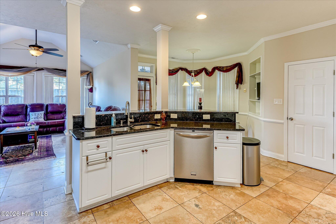
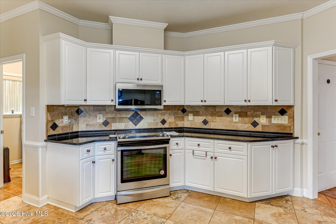
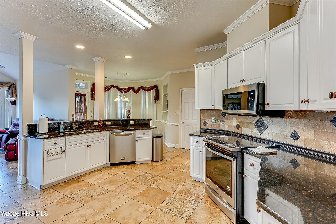
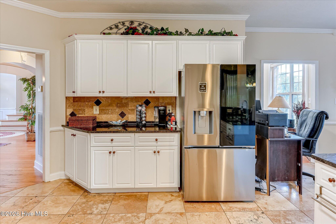
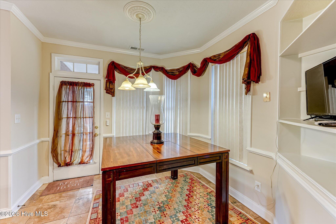
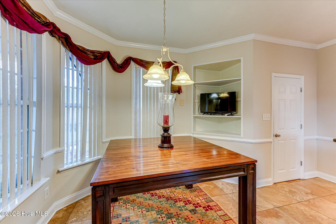
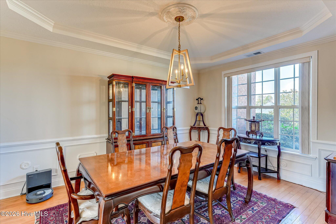
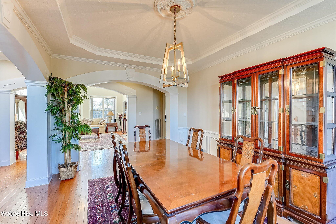
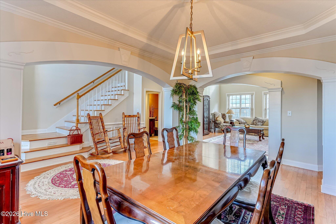
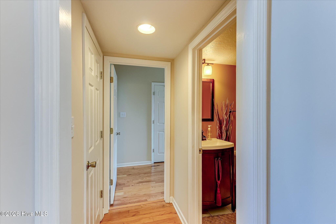
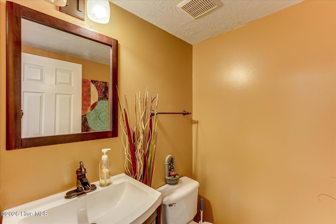
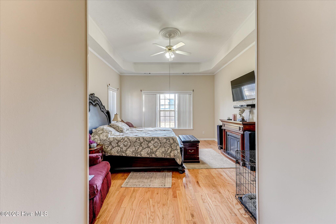
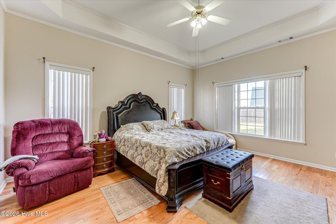
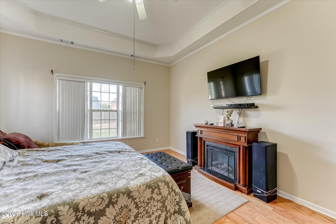
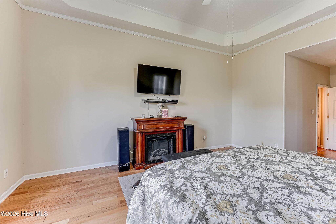
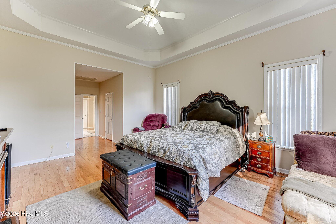
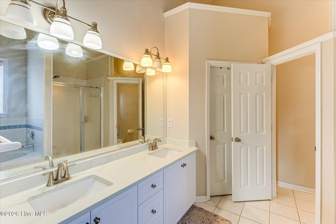
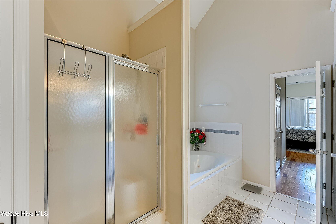
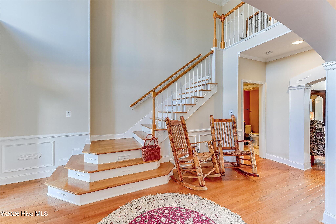
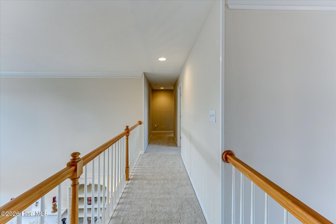
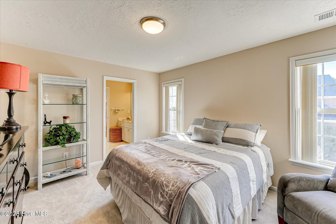
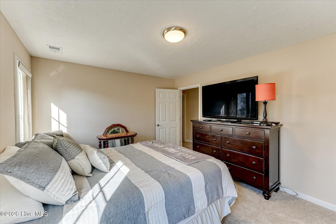
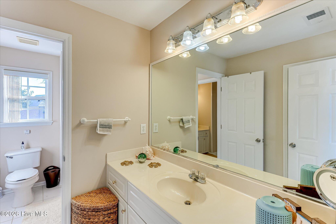
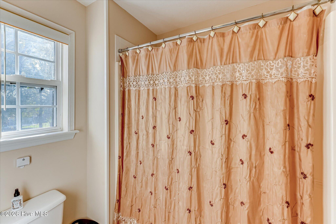
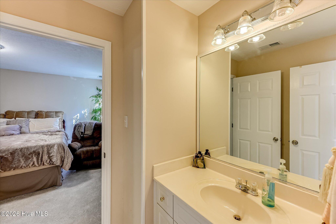
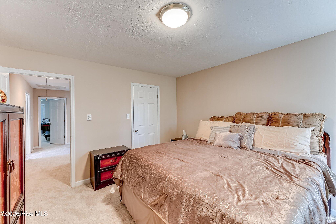
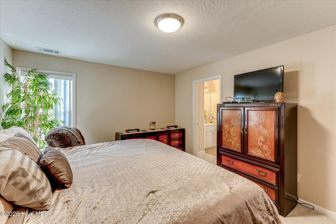
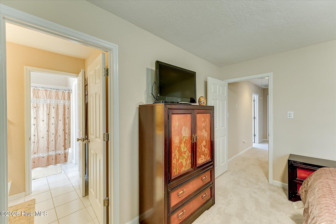
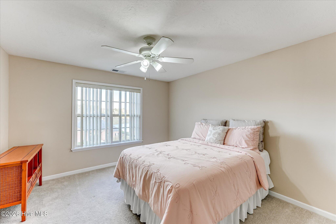
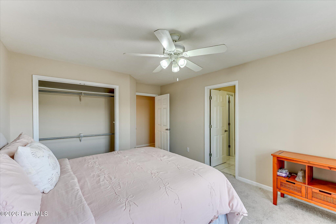
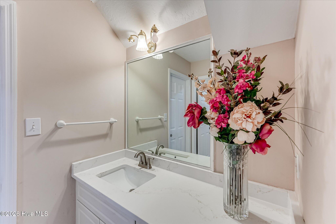
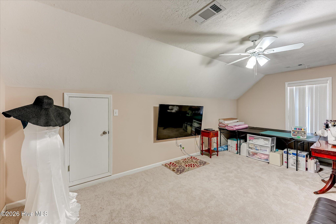
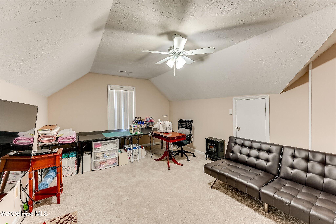
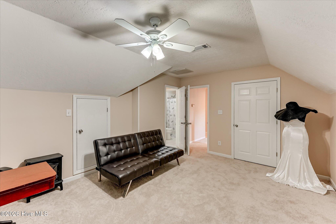
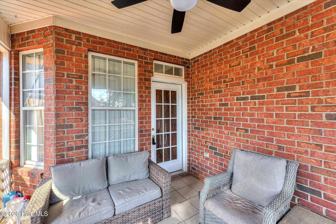
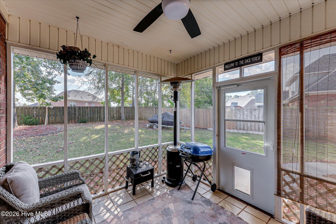
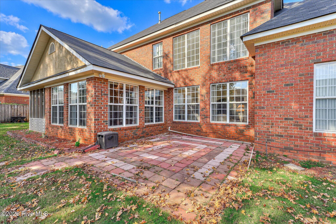
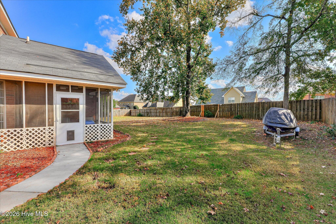
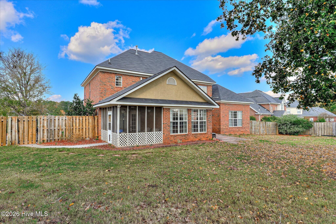
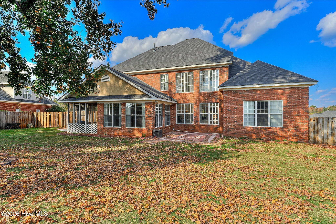
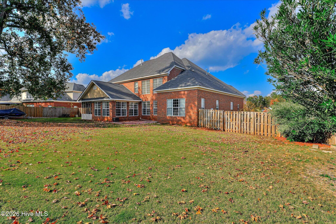
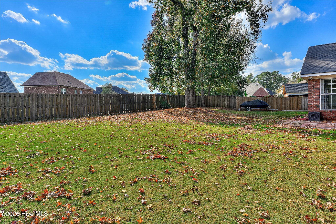
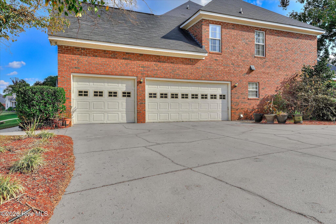
This large Evans estate home boasts 3,442 square feet and features five bedrooms, three full bathrooms, and one half-bath. Situated on a spacious 0.456-acre lot with a privacy fence, it offers plenty of outdoor space. Upon entering, you'll find a beautiful two-story foyer leading to a great room, providing a picturesque area for memorable photos. The home is filled with natural light from numerous windows and showcases detailed woodwork and built-in cabinetry. The main-level owner's suite is generously sized, complete with large walk-in closets. The owner's bathroom features a double vanity, an oversized shower, and a large jacuzzi. All additional bedrooms are connected by Jack & Jill bathrooms and include walk-in or large closets. The property also features a large, oversized three-car side-entry garage and an expansive driveway for additional parking. Enjoy the privacy-fenced backyard, perfect for relaxation, which includes a screened-in porch and patio. This home is located in one of Evans' most prestigious neighborhoods, offering access to greenspace, a large lake, a clubhouse, a playground, tennis courts, and basketball courts.
Details
| MLS # | 100616468 |
|---|---|
| Listing Type | For Sale |
| Style | House |
| HOA Dues | $700 |
| Sub-Type | Resale |
| Status | Active |
| Year | 2007 |
| Days On Site | 6 |
| Listing Provided By | Re/max True Advantage | Al Simmons |
Features
| Bed(s) | 5 |
|---|---|
| Bath(s) | 4 Total |
| SQ Feet | 3,483 |
| Garage | 3 |
| Story(s) | 2 |
| Zoning | PUD |
| Acreage | 0.45 |
| Property View | None |
Interior
| Interior Features | Master Downstairs, Walk-in Closet(s), Vaulted Ceiling(s), Tray Ceiling(s), High Ceilings, Whirlpool, Ceiling Fan(s), Pantry, Walk-in Shower, Blinds/Shades, Split Foyer, Walk-In Closet(s) |
|---|---|
| Heating Yes / No | Yes |
| Cooling Yes / No | Yes |
| Cooling | Central Air, Ceiling Fan(s), Heat Pump, Multi Units |
| Fireplace Yes / No | Yes |
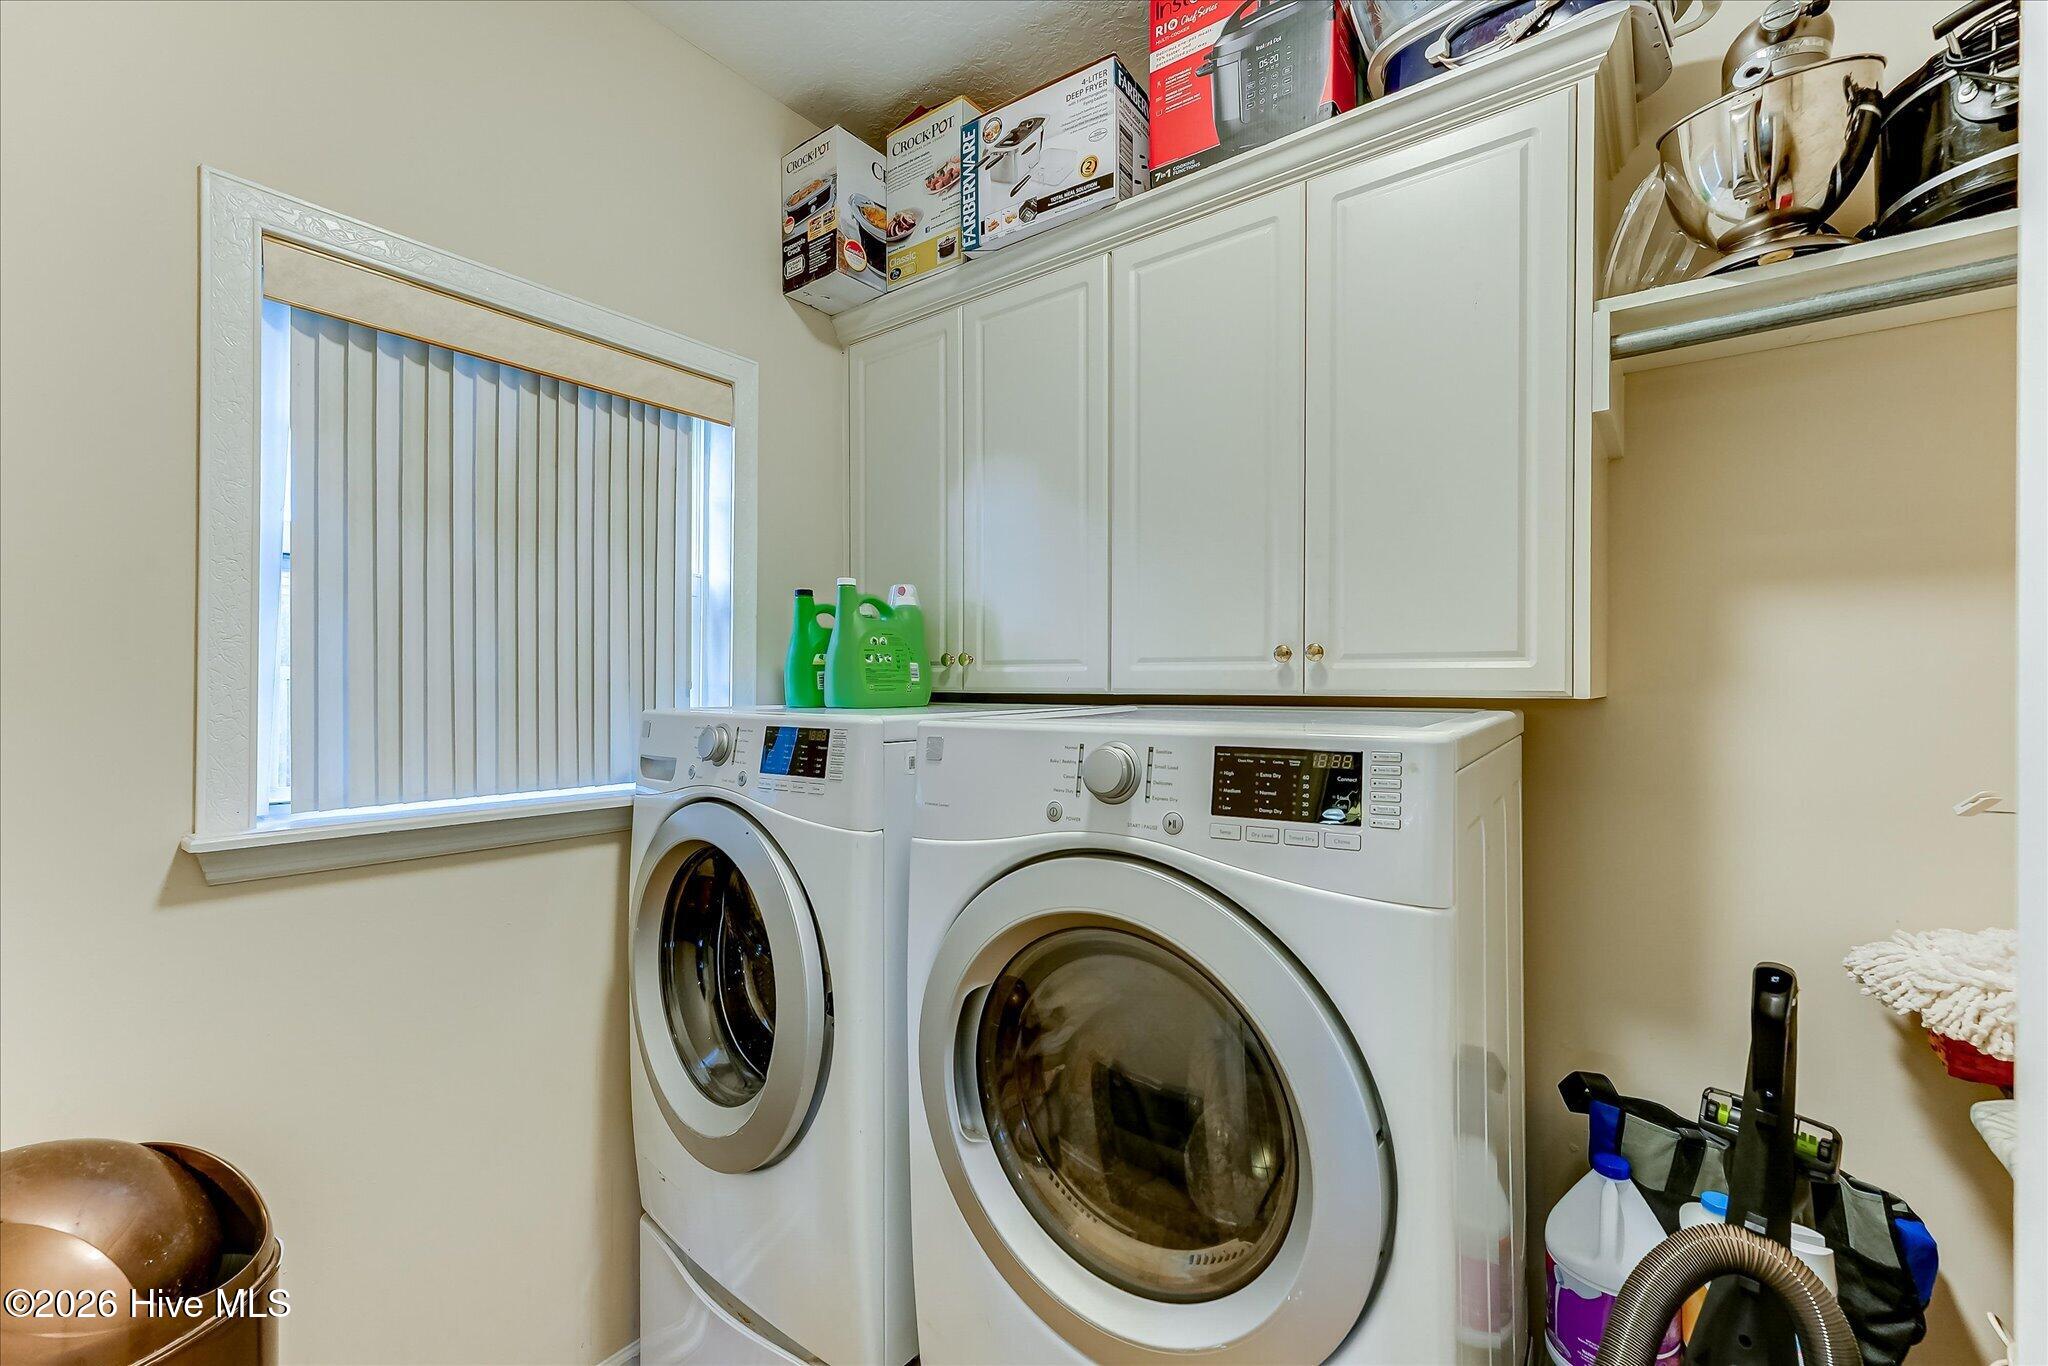
| Laundry Features | Dryer Hookup, Washer Hookup, Laundry Room |
| Furnished | Unfurnished |
| Rooms Total | 10 |
Exterior
| Exterior Features | Irrigation System, Storm Doors |
|---|---|
| Roof | Architectural Shingle |
| Foundation Details | Slab |
| Lot Features | Landscaped, Sprinklers in Front, Sprinklers in Rear |
| Waterfront Features | None |
| View | None |
| Construction Materials | Concrete, Brick, Stucco, Wood Frame |
| Security Features | Security System, Smoke Detector(s) |
Parking
| Attached Garage Yes / No | Yes |
|---|---|
| Garage Yes / No | Yes |
| Parking Features | Garage Faces Side, Concrete, Garage Door Opener, Garage |
Utilities
| Utilities | Cable Available, Natural Gas Available, Natural Gas Connected, Sewer Connected, Water Available, Water Connected, High Speed Internet |
|---|
Taxes
| Tax Assessed Value | 212112 |
|---|---|
| Tax Book Number | PC C |
| Tax Legal Description | DEED |
| Tax Year | 2026 |
Area Information
| State | GA |
|---|---|
| County | Columbia |
| City | Evans |
| Zip Code | 30809 |
| Community Name | Windmill Plantation |
| Elementary School | Greenbrier |
| High School | Greenbrier |
| Listing VS Median (in Windmill Plantation) | |
Price: $510,000 low | high Med: $502,250 sqft: 3,483 low | high Med: 3,317 $ / sqft: $146 low | high Med: $152 On site: 6 low | high Med: 20.5 | |
Market Activity 30809
Request a showing
Request a showing
Contact
Learn More About This Property

| State | GA |
|---|---|
| County | Columbia |
| City | Evans |
| Zip Code | 30809 |
| Community Name | Windmill Plantation |
| Elementary School | Greenbrier |
| High School | Greenbrier |
| Listing VS Median (in Windmill Plantation) | |
Price: $510,000 low | high Med: $502,250 sqft: 3,483 low | high Med: 3,317 $ / sqft: $146 low | high Med: $152 On site: 6 low | high Med: 20.5 | |
