
756 Jordan Road,Autryville, NC 28318
Autryville, NC 28318





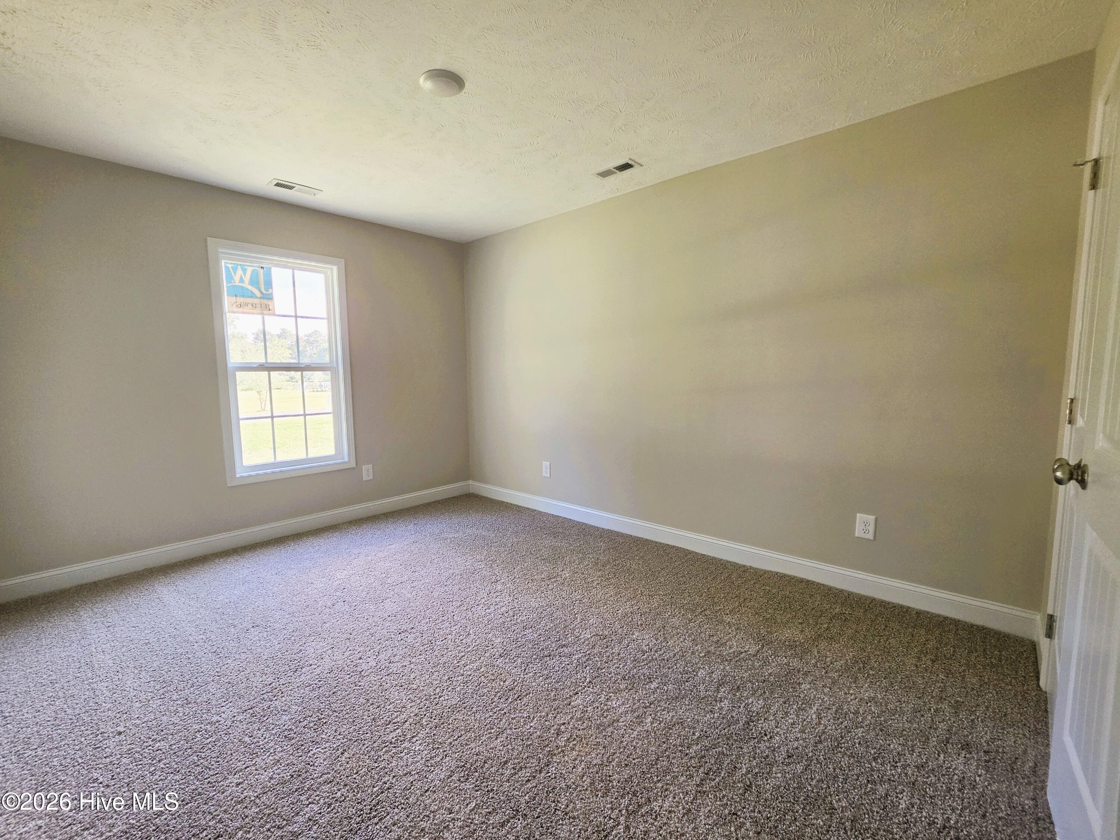
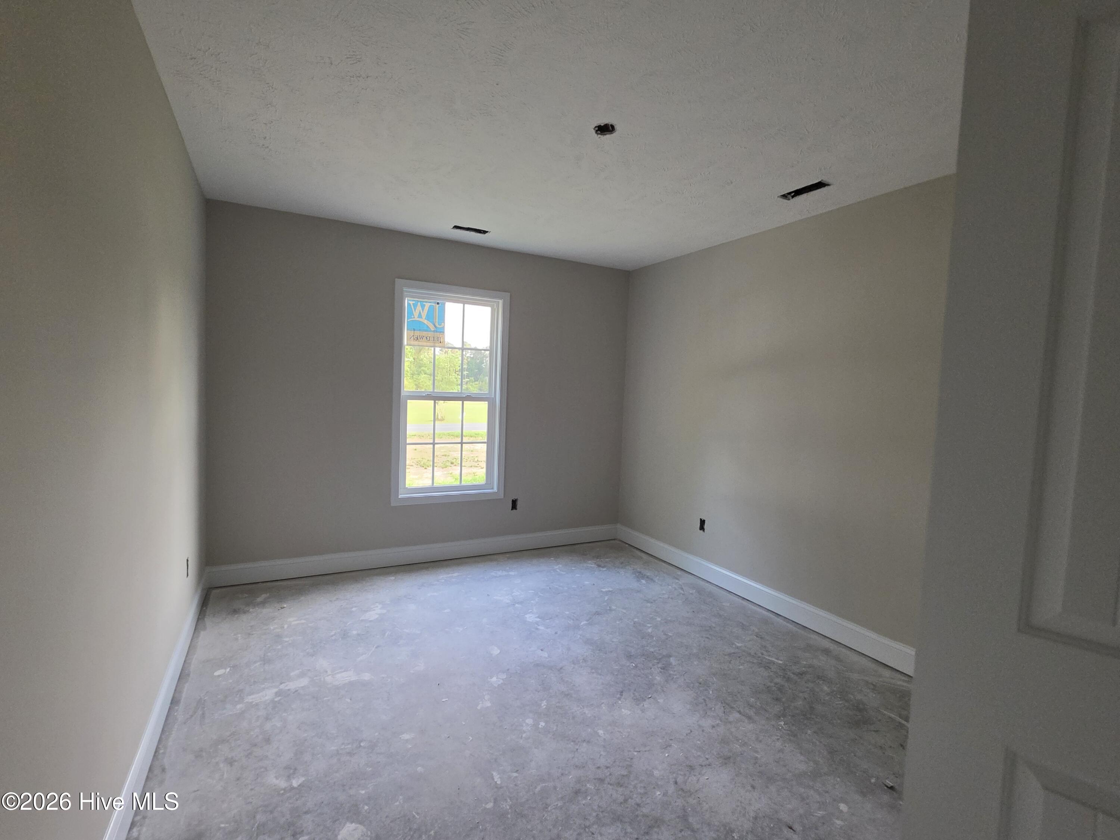
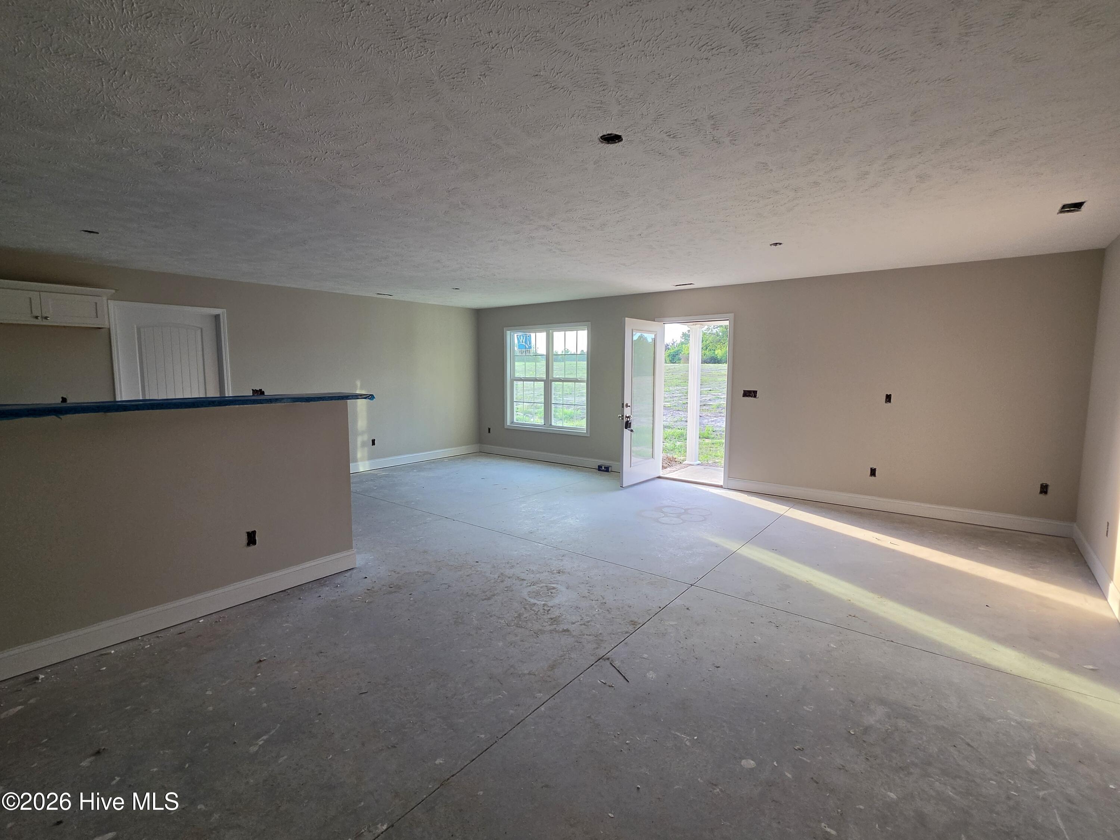
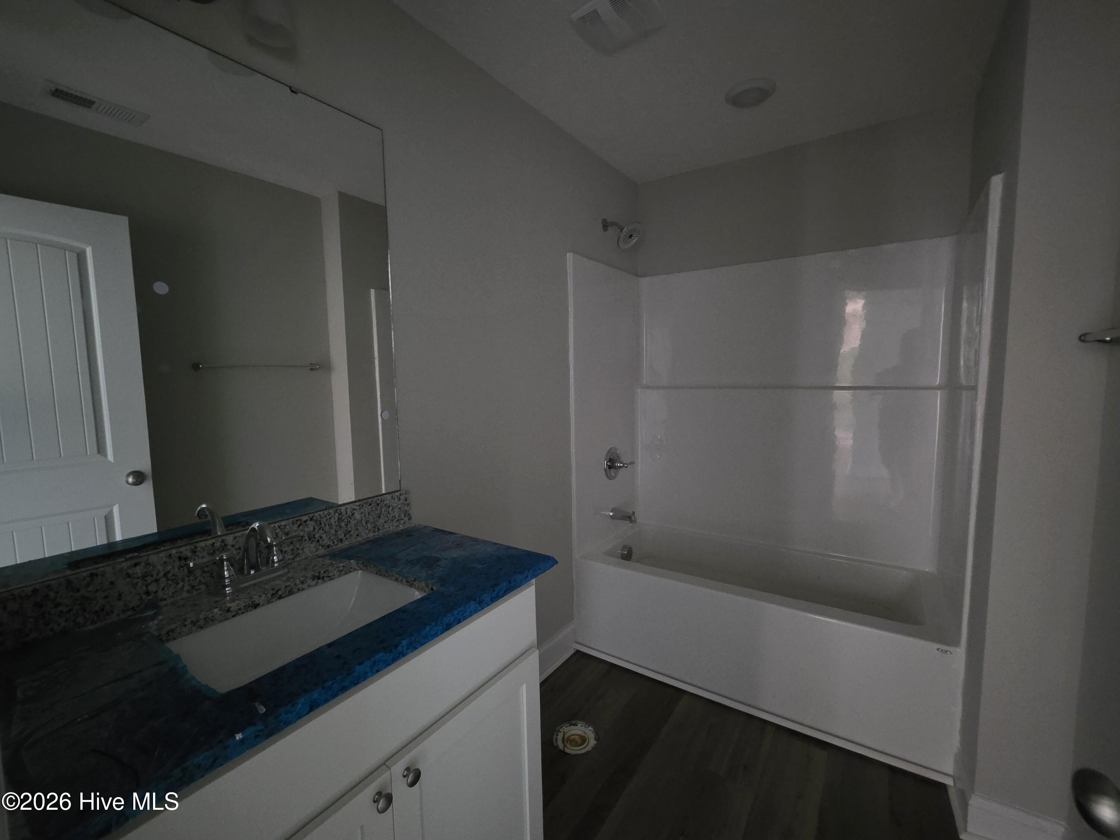



Description
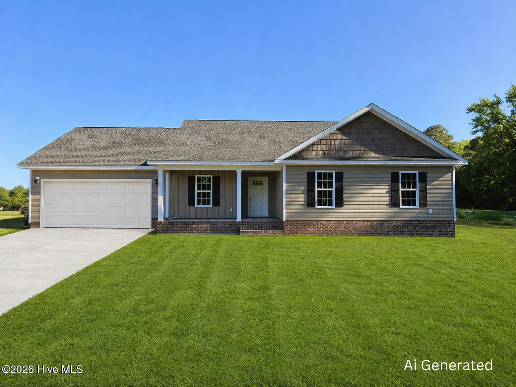
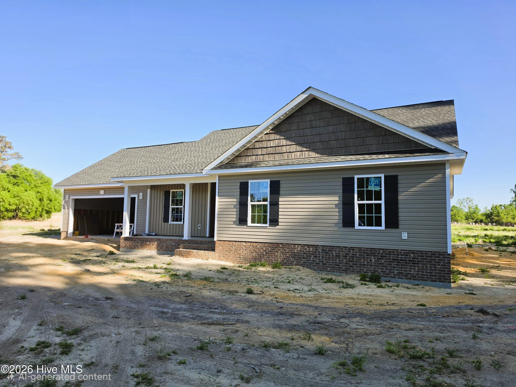
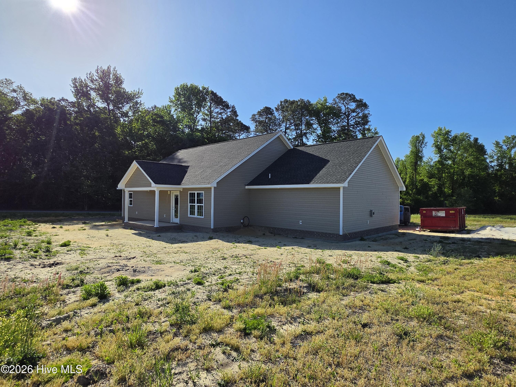
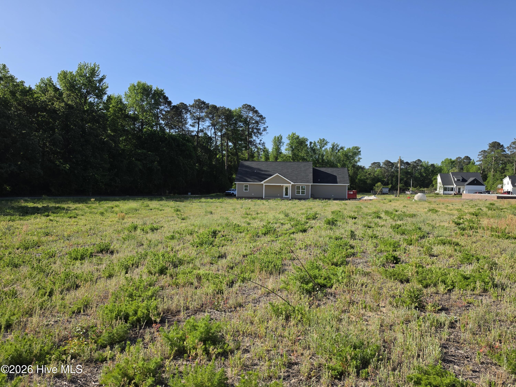
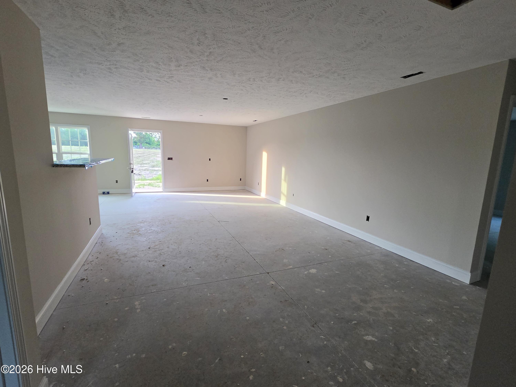
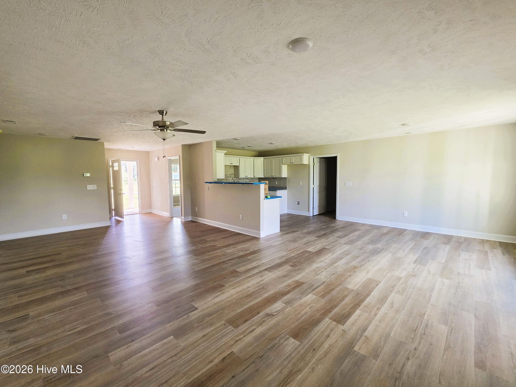
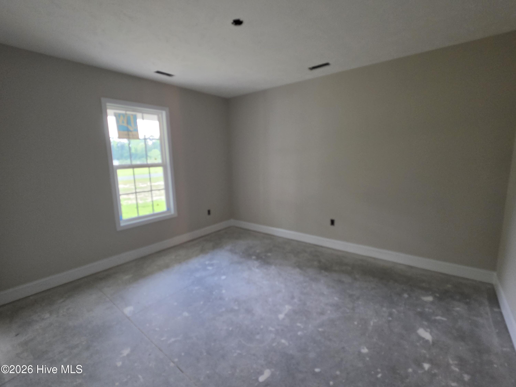
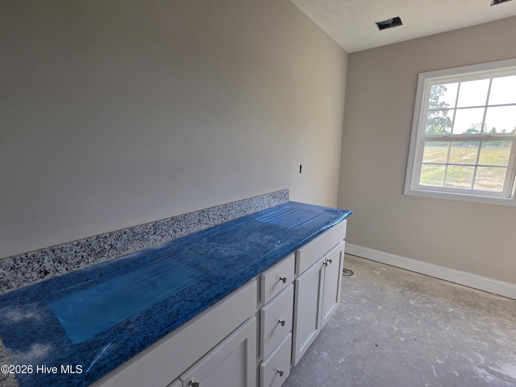
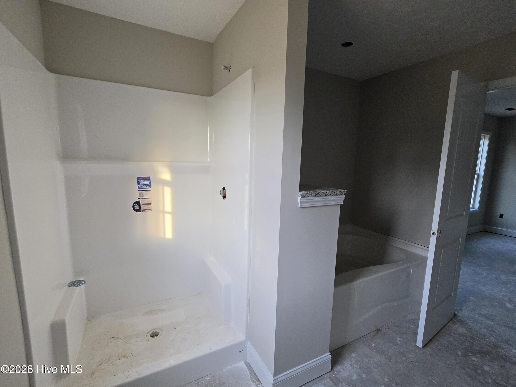
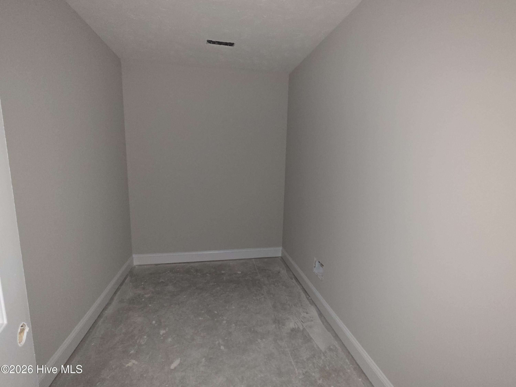
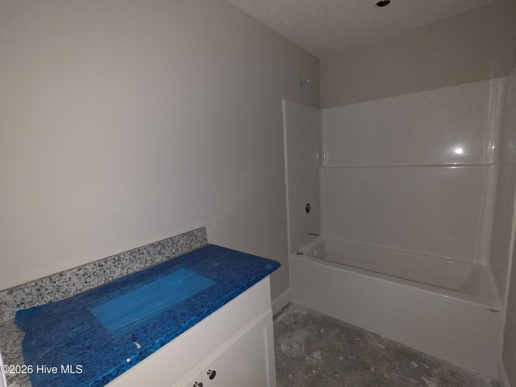
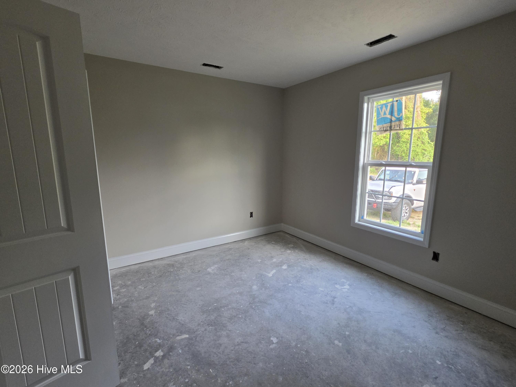
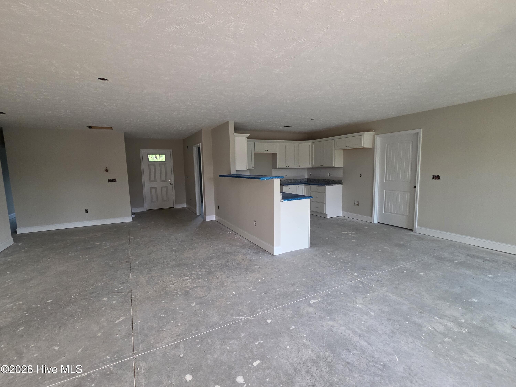
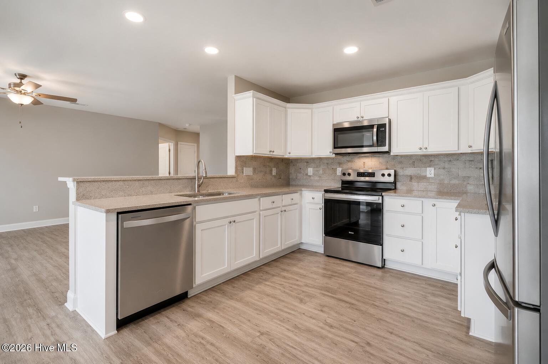
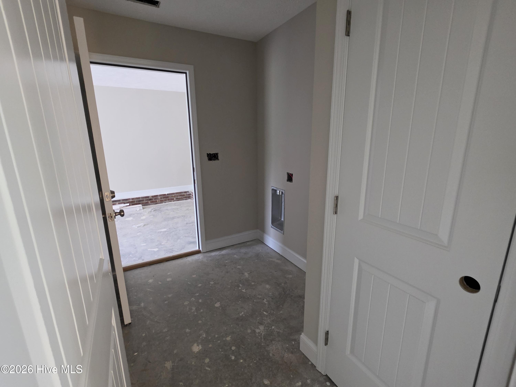
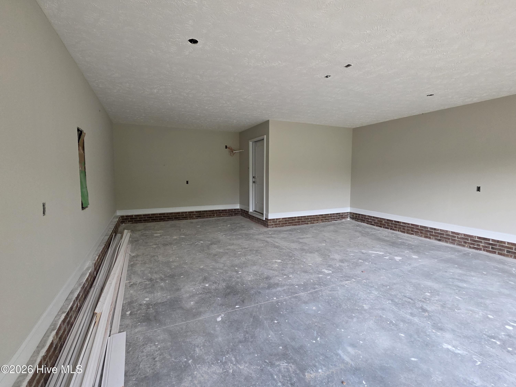
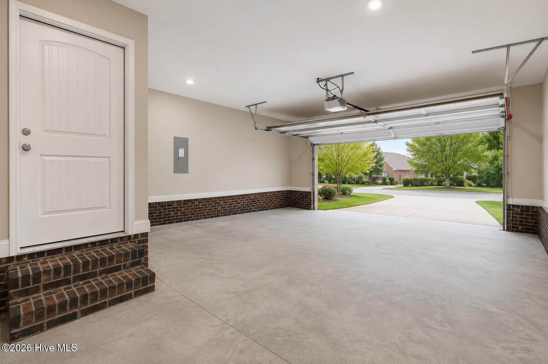
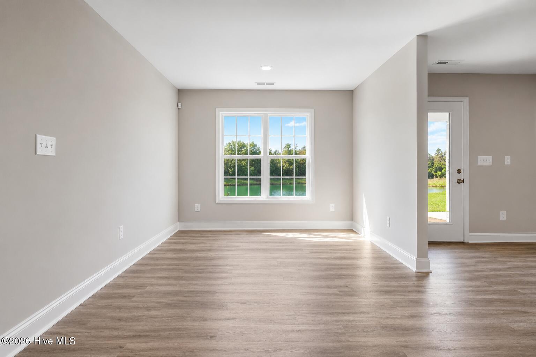
$5,000 Buyer Incentive, Use as you choose! This new construction home is underway and designed with the perfect blend of space, style, and functionality. Set on 1.27 peaceful acres in the country, this 3-bed, 2-bath floor plan includes thoughtful features that today's buyers love. Inside, the open-concept layout creates a bright, welcoming flow from the main living area to the kitchen and dining spaces. A dedicated laundry room adds everyday convenience, while the bonus room offers flexibility for a home office, playroom, or extra living space. The home includes a 2-car garage for secure parking and storage. Outdoor living is easy with both a covered front porch and a covered rear patio, perfect for relaxing, entertaining, or enjoying quiet country sunsets. With quality construction, modern design, and room to breathe, this home delivers the best of rural living with all the comforts of a brand-new build. A great opportunity to secure your spot in a peaceful setting while the home is still being completed. PREFERRED LENDER CREDIT OF 1% OF LOAN AMOUNT TOWARDS CLOSING COST.
Details
| MLS # | 100568633 |
|---|---|
| Listing Type | For Sale |
| Style | House |
| Sub-Type | New Construction |
| Status | Active |
| Year | 2026 |
| Days On Site | 121 |
| Listing Provided By | Redpoint Real Estate, Llc | Steven Lowery |
Features
| Bed(s) | 3 |
|---|---|
| Bath(s) | 2 Total |
| SQ Feet | 1,800 |
| Garage | 2 |
| Story(s) | 1 |
| Zoning | Residential |
| Acreage | 1.27 |
| Property View | None |
Interior
| Interior Features | Walk-in Closet(s), Mud Room, Ceiling Fan(s), Walk-in Shower, Walk-In Closet(s) |
|---|---|
| Heating Yes / No | Yes |
| Cooling Yes / No | Yes |
| Cooling | Central Air |
| Fireplace Yes / No | No |
| Laundry Features | Laundry Room |
| Rooms Total | 10 |
Exterior
| Roof | Shingle |
|---|---|
| Foundation Details | Raised, Slab |
| Lot Features | Rural |
| View | None |
| Construction Materials | Vinyl Siding, Wood Frame |
Parking
| Attached Garage Yes / No | Yes |
|---|---|
| Garage Yes / No | Yes |
| Parking Features | See Remarks |
Utilities
| Utilities | None |
|---|
Taxes
| Tax Assessed Value | 18709 |
|---|---|
| Tax Book Number | 119 |
| Tax Legal Description | 756 Jordan Rd |
| Tax Year | 2025 |
Area Information
| State | NC |
|---|---|
| County | Sampson |
| City | Autryville |
| Zip Code | 28318 |
| Elementary School | Clement Elementary School |
| High School | Midway High School |
| Listing VS Median (in 28318) | |
Price: $329,900 low | high Med: $282,495 sqft: 1,800 low | high Med: 1,810 $ / sqft: $183 low | high Med: $156 On site: 121 low | high Med: 107.5 | |
Market Activity 28318
Request a showing
Request a showing
Contact
Learn More About This Property

| State | NC |
|---|---|
| County | Sampson |
| City | Autryville |
| Zip Code | 28318 |
| Elementary School | Clement Elementary School |
| High School | Midway High School |
| Listing VS Median (in 28318) | |
Price: $329,900 low | high Med: $282,495 sqft: 1,800 low | high Med: 1,810 $ / sqft: $183 low | high Med: $156 On site: 121 low | high Med: 107.5 | |