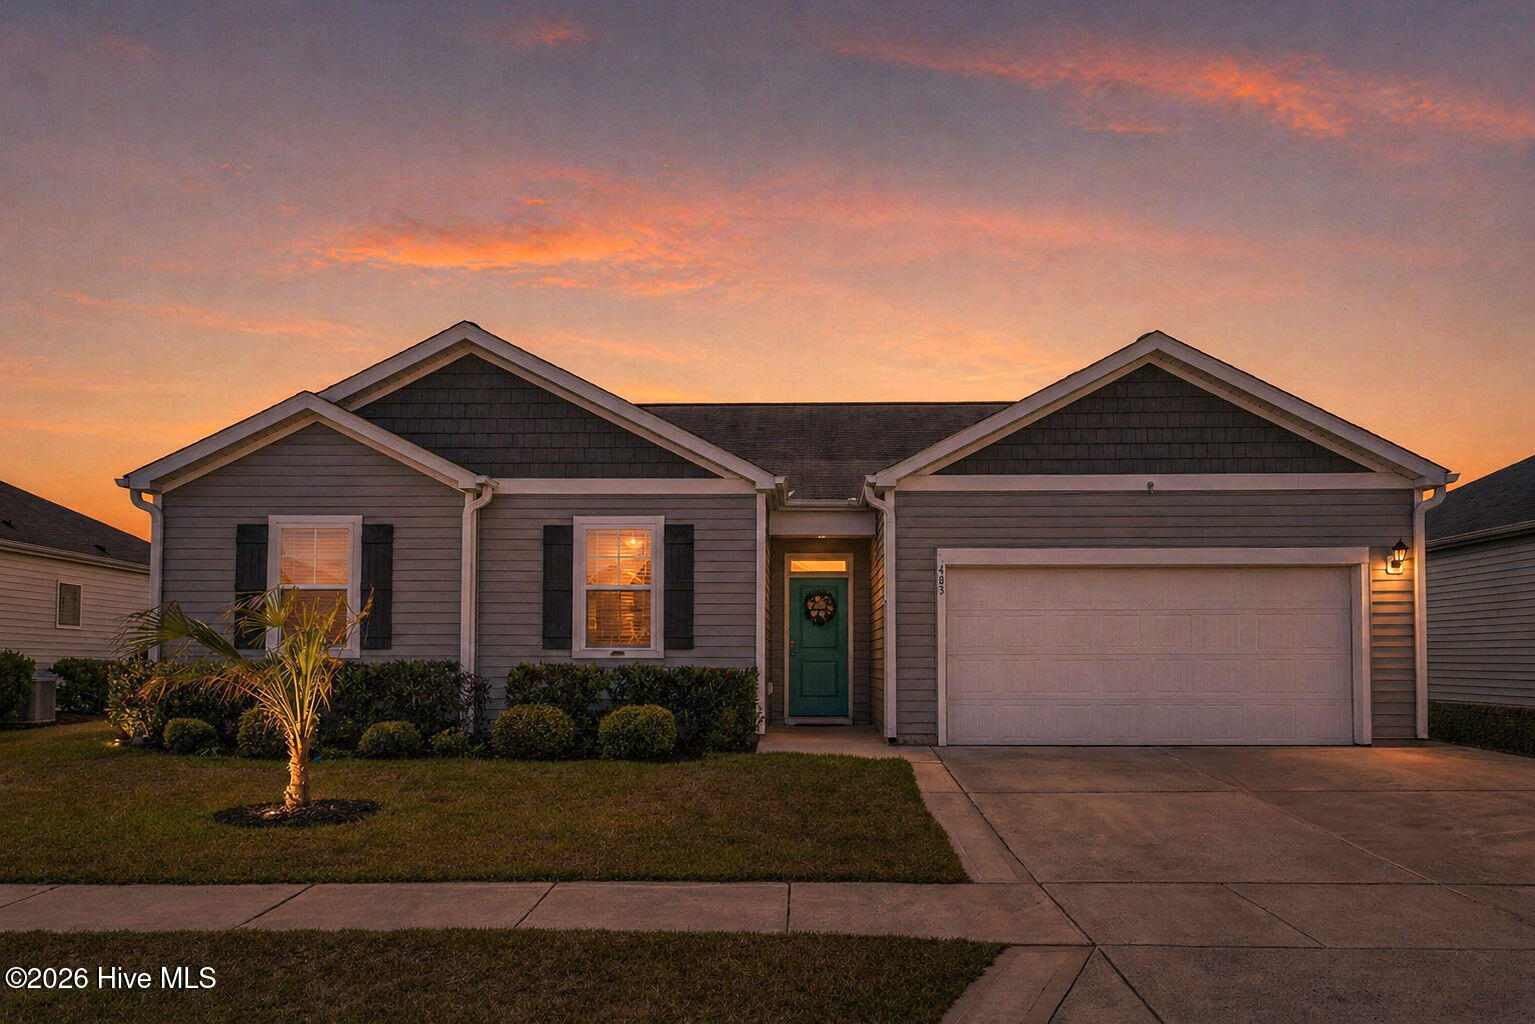
5303 Black Oak Court,Winnabow, NC 28479
Winnabow, NC 28479


Description
Seller is offering a $5,000 paint credit or towards the buyer's closing costs. Opportunity knocks in desirable Mallory Creek with all the amenities including a community pool! This popular floor plan offers the ease of single-level living with 4 bedrooms, 2 bathrooms, a 2-car garage, 9-foot ceilings, and an open-concept layout designed for comfortable everyday living and entertaining. The kitchen features granite countertops, a large walk-in pantry, and overlooks the spacious living area. The generous owner's suite includes a walk-in closet, double vanity, soaking tub, and separate walk-in shower. Enjoy your morning coffee or unwind in the evening on the covered back porch, then cool off at the neighborhood community pool. As a connected home, you'll enjoy the convenience of integrated smart home technology with app-controlled features designed to enhance comfort, security, and peace of mind. Professionally deep cleaned, including the carpets, this home is priced to reflect the cosmetic updates the next owner may choose to make. The cleanup is already done, allowing you to focus on adding your own style and personal touches while building equity instead of paying a premium for someone else's finishes. Home is being sold as-is and priced with this in mind, presenting an outstanding opportunity to personalize the home while building equity in one of Leland's most desirable communities.
Details
| MLS # | 100584437 |
|---|---|
| Listing Type | For Sale |
| Style | House |
| HOA Dues | $840 |
| Sub-Type | Resale |
| Status | Active |
| Year | 2020 |
| Days On Site | 56 |
| Listing Provided By | eXp Realty | Ed T Coulbourn |
Features
| Bed(s) | 4 |
|---|---|
| Bath(s) | 2 Total |
| SQ Feet | 1,800 |
| Garage | 2 |
| Story(s) | 1 |
| Zoning | Le-Pud |
| Acreage | 0.21 |
| Property View | See Remarks |
Interior
| Interior Features | Master Downstairs, Walk-in Closet(s), High Ceilings, Entrance Foyer, Solid Surface, Kitchen Island, Ceiling Fan(s), Pantry, Walk-in Shower, Blinds/Shades, Eat-in Kitchen, Smart Thermostat, Walk-In Closet(s), Wired for Data |
|---|---|
| Heating Yes / No | Yes |
| Cooling Yes / No | Yes |
| Cooling | Central Air, Heat Pump |
| Fireplace Yes / No | No |
| Laundry Features | Dryer Hookup, Washer Hookup, Laundry Room |
| Rooms Total | 15 |
Exterior
| Exterior Features | Cluster Mailboxes |
|---|---|
| Roof | Shingle |
| Foundation Details | Slab |
| View | See Remarks |
| Construction Materials | Vinyl Siding, Wood Frame |
| Security Features | Smoke Detector(s) |
Parking
| Attached Garage Yes / No | Yes |
|---|---|
| Garage Yes / No | Yes |
| Parking Features | Garage Faces Front, Concrete |
Utilities
| Utilities | Cable Available, Sewer Connected, Water Connected |
|---|
Taxes
| Tax Assessed Value | 348950 |
|---|---|
| Tax Book Number | 113 |
| Tax Legal Description | L-151 Ph-1 The Forest at Mallory Creek PL 113/41 |
| Tax Year | 2025 |
Area Information
| State | NC |
|---|---|
| County | Brunswick |
| City | Winnabow |
| Zip Code | 28479 |
| Community Name | Mallory Creek Plantation |
| School District | Brunswick County Schools |
| Elementary School | Belville |
| High School | North Brunswick |
| Listing VS Median (in Mallory Creek Plantation) | |
Price: $325,000 low | high Med: $340,450 sqft: 1,800 low | high Med: 1,693 $ / sqft: $181 low | high Med: $201 On site: 56 low | high Med: 99.5 | |
Market Activity 28479
Request a showing
Request a showing
Contact
Learn More About This Property

| State | NC |
|---|---|
| County | Brunswick |
| City | Winnabow |
| Zip Code | 28479 |
| Community Name | Mallory Creek Plantation |
| School District | Brunswick County Schools |
| Elementary School | Belville |
| High School | North Brunswick |
| Listing VS Median (in Mallory Creek Plantation) | |
Price: $325,000 low | high Med: $340,450 sqft: 1,800 low | high Med: 1,693 $ / sqft: $181 low | high Med: $201 On site: 56 low | high Med: 99.5 | |