
 In-Person: 08/22 11:00 AM - 1:00 PM
5141 Laurenbridge Lane,Wilmington, NC 28409
Wilmington, NC 28409


Description
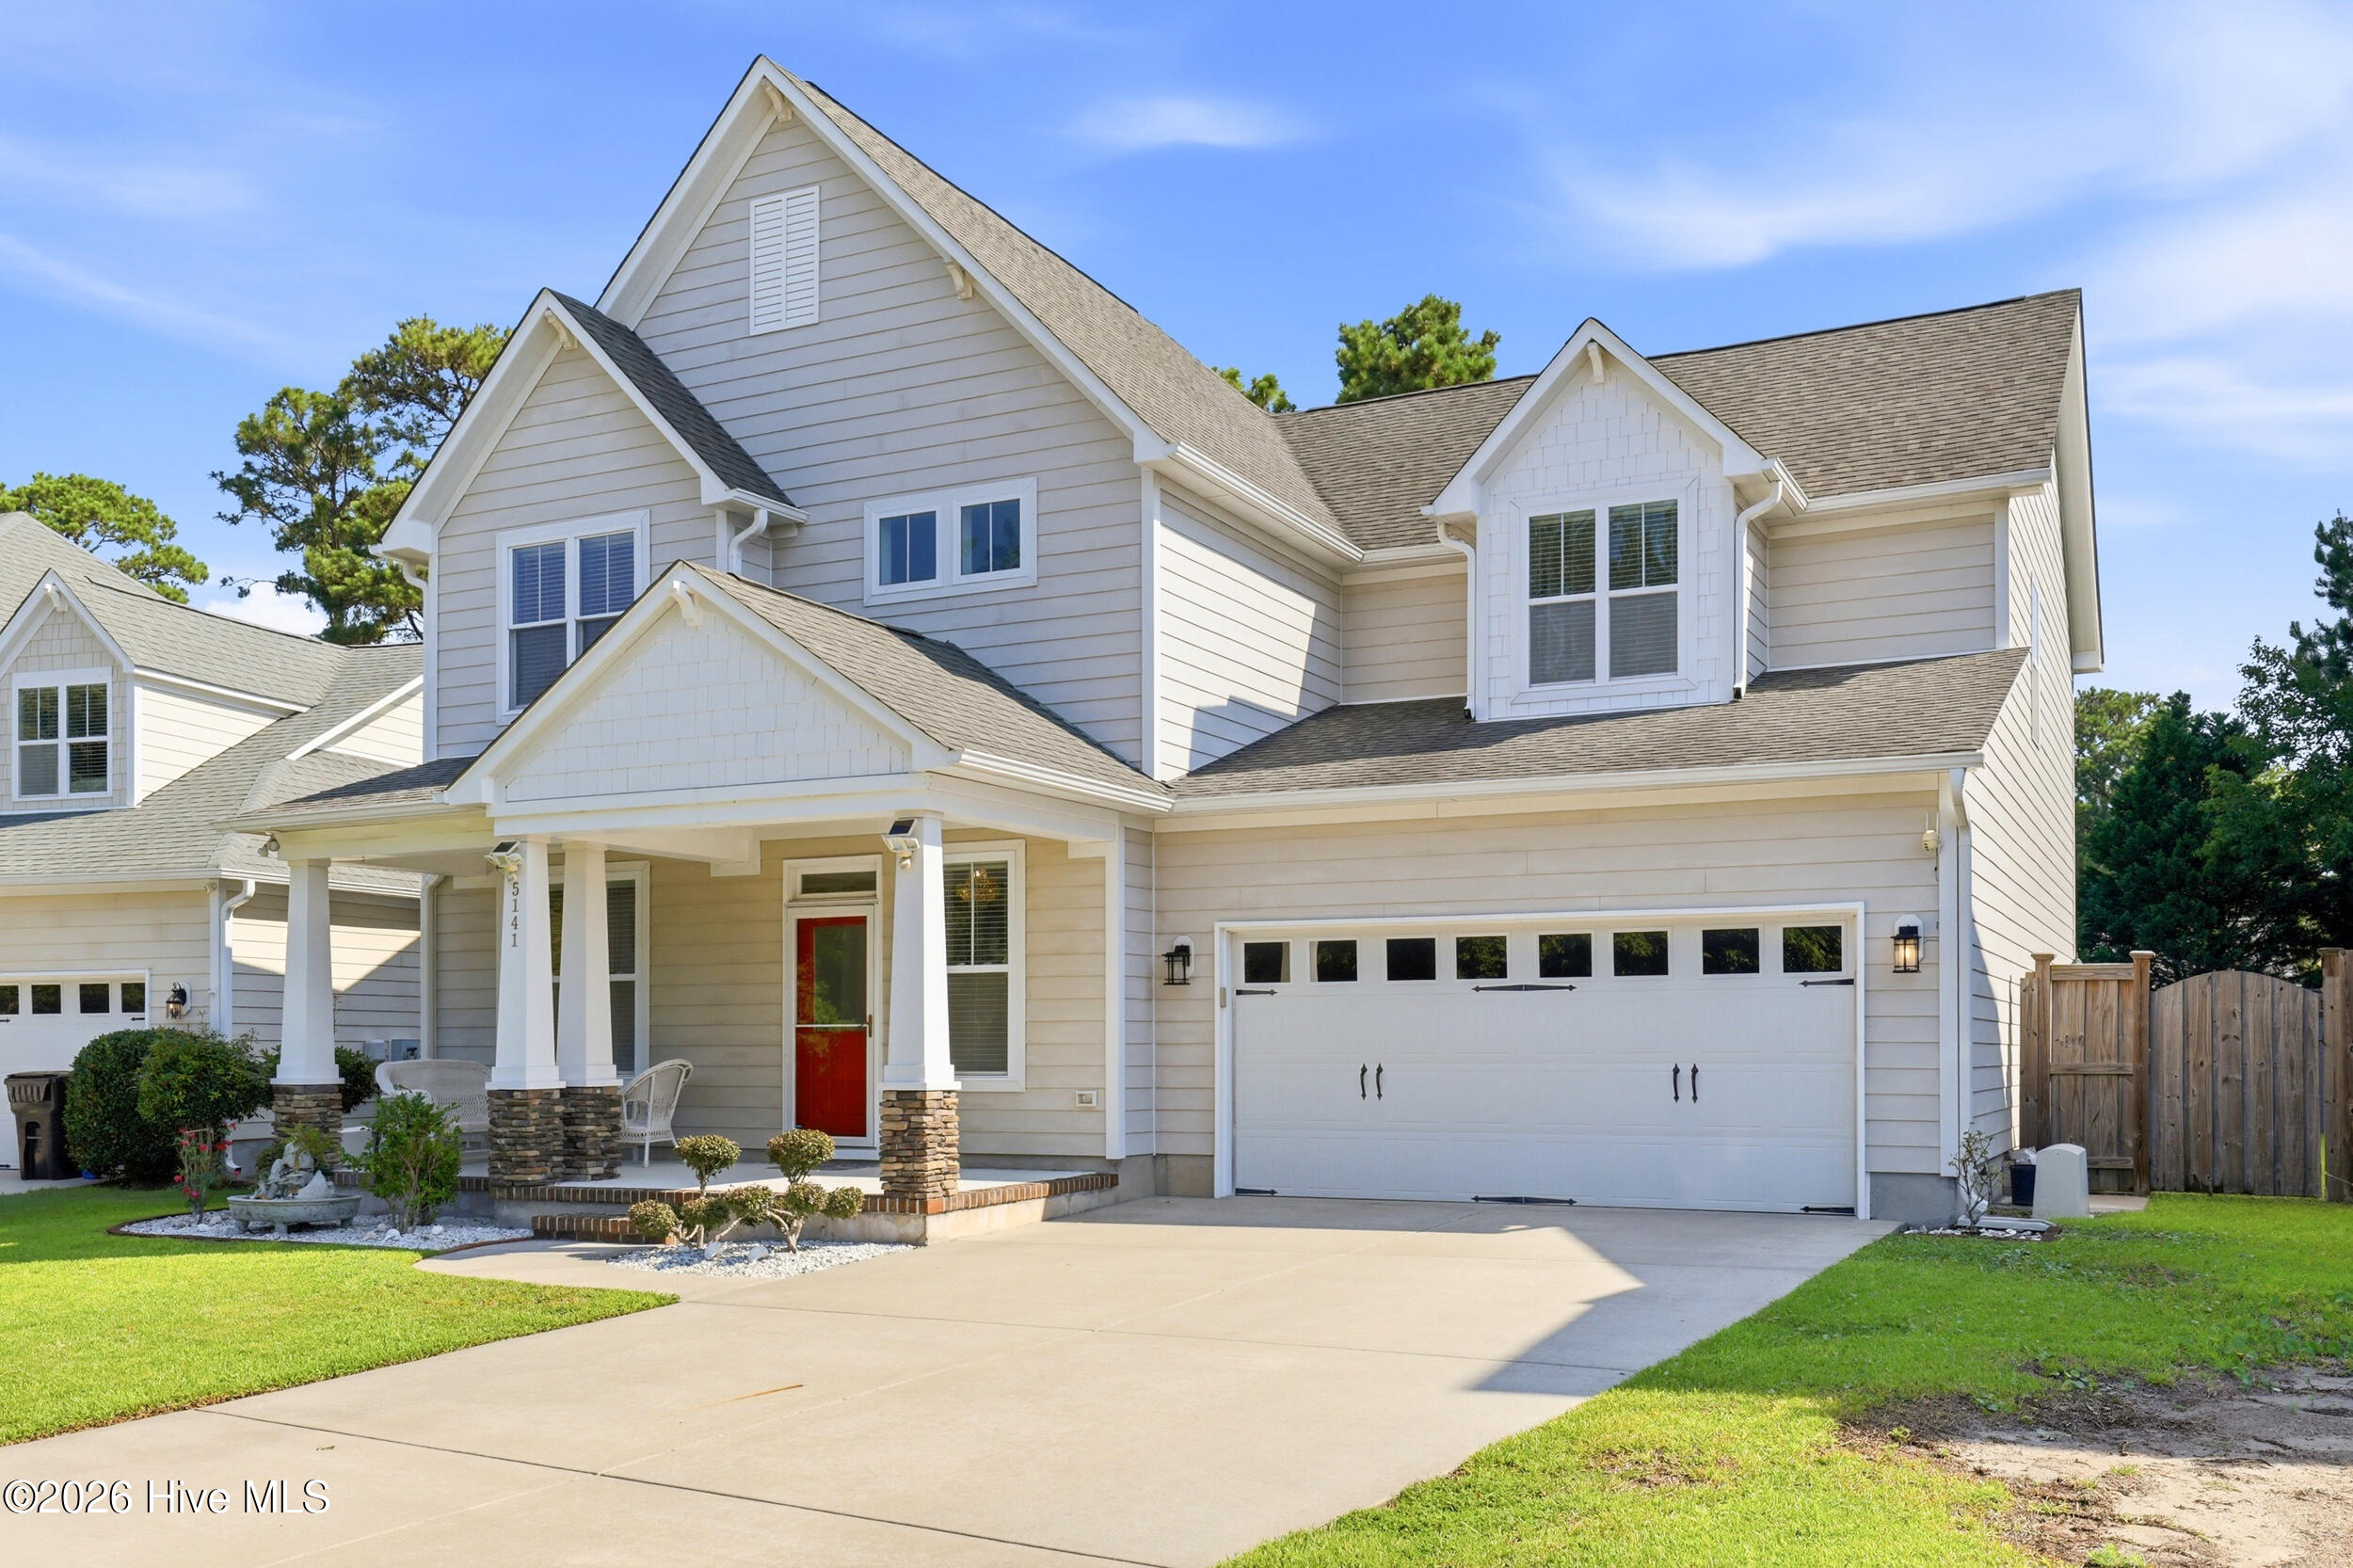
This beautiful move-in ready 4-bedroom, 3.5-bath home offers a spacious and thoughtfully designed layout with modern finishes throughout. The first level features an open living and dining area, a formal dining room, a dedicated office, a convenient powder room, and a mud room that connects to the 2-car garage with additional storage space. The kitchen includes recessed lighting, stainless steel appliances, granite countertops, 36-inch upper cabinets, and a new cooktop, creating a stylish and functional space for cooking and entertaining. Upstairs, the generous master suite provides a relaxing retreat with an attached bath featuring double vanities, a tiled shower, a soaking tub, and a separate water closet. Three additional bedrooms, two full bathrooms, and a laundry room complete the second floor. Additional upgrades include 9-foot ceilings on the first level, a double wall oven, a gas log fireplace, laminate wood flooring in the great room, hall bath, dining room, and kitchen, tile flooring in all bathrooms and the utility room, Hardi Lap ColorPlus siding, coach lights, and flood lights. The exterior boasts a fully sodded and irrigated yard, and the home is equipped with a new HVAC system less than three years old. Located in a great area just 15 minutes from beaches, restaurants, shopping, and this home also offers the added benefit of a neighborhood storage area for an RV or boat, making it an ideal choice for coastal living and convenience.
Details
| MLS # | 100588415 |
|---|---|
| Listing Type | For Sale |
| Style | House |
| HOA Dues | $593 |
| Sub-Type | Resale |
| Status | Active |
| Year | 2015 |
| Days On Site | 39 |
| Listing Provided By | Keller Williams Innovate-Wilmington | Tony Brigman |
Features
| Bed(s) | 4 |
|---|---|
| Bath(s) | 4 Total |
| SQ Feet | 2,792 |
| Garage | 2 |
| Story(s) | 2 |
| Zoning | R-15 |
| Acreage | 0.20 |
| Property View | See Remarks |
Interior
| Interior Features | Walk-in Closet(s), High Ceilings, Ceiling Fan(s), Pantry, Walk-in Shower, Blinds/Shades, Gas Log, Walk-In Closet(s) |
|---|---|
| Heating Yes / No | Yes |
| Cooling Yes / No | Yes |
| Cooling | Central Air, Ceiling Fan(s) |
| Fireplace Features | Gas Log |
| Fireplaces Total | 1 |
| Fireplace Yes / No | Yes |
| Laundry Features | Dryer Hookup, Washer Hookup |
| Furnished | Unfurnished |
| Rooms Total | 8 |
Exterior
| Exterior Features | Irrigation System |
|---|---|
| Roof | Shingle |
| Foundation Details | Slab |
| Lot Features | Cul-De-Sac, Irregular Lot |
| View | See Remarks |
| Construction Materials | Composition, Stone, Wood Frame |
| Security Features | Smoke Detector(s) |
Parking
| Attached Garage Yes / No | Yes |
|---|---|
| Garage Yes / No | Yes |
| Parking Features | Garage Faces Front, Concrete, Garage Door Opener, Garage |
Utilities
| Utilities | Cable Available, Sewer Connected, Water Connected |
|---|
Taxes
| Tax Assessed Value | 576500 |
|---|---|
| Tax Book Number | 59 |
| Tax Legal Description | LOT 10 LAURENBRIDGE |
| Tax Year | 2025 |
Area Information
| State | NC |
|---|---|
| County | New Hanover |
| City | Wilmington |
| Zip Code | 28409 |
| Community Name | Laurenbridge |
| School District | New Hanover |
| Elementary School | Bellamy |
| High School | Ashley |
| Listing VS Median (in Laurenbridge) | |
Price: $629,000 low | high Med: $625,000 sqft: 2,792 low | high Med: 2,392 $ / sqft: $225 low | high Med: $261 On site: 39 low | high Med: 8 | |
Market Activity 28409
Request a showing
Request a showing
Contact
Learn More About This Property

| Open House |
|---|
| In-Person 08/22 11:00 AM - 1:00 PM |
| State | NC |
|---|---|
| County | New Hanover |
| City | Wilmington |
| Zip Code | 28409 |
| Community Name | Laurenbridge |
| School District | New Hanover |
| Elementary School | Bellamy |
| High School | Ashley |
| Listing VS Median (in Laurenbridge) | |
Price: $629,000 low | high Med: $625,000 sqft: 2,792 low | high Med: 2,392 $ / sqft: $225 low | high Med: $261 On site: 39 low | high Med: 8 | |


