

Description
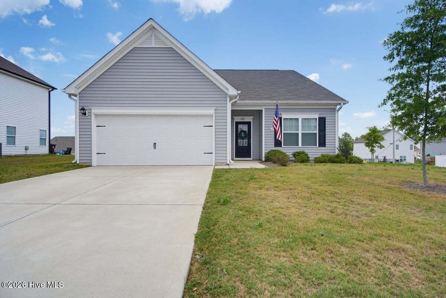
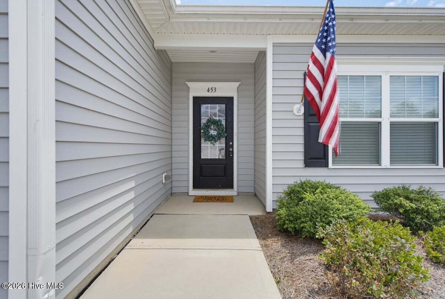
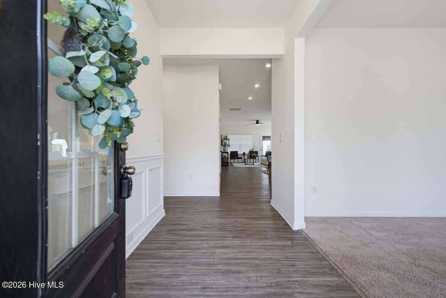
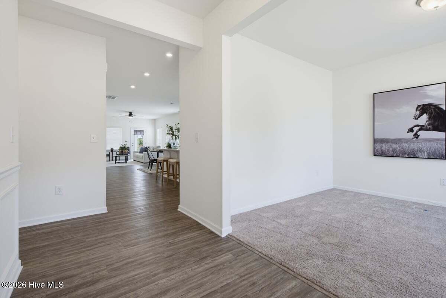
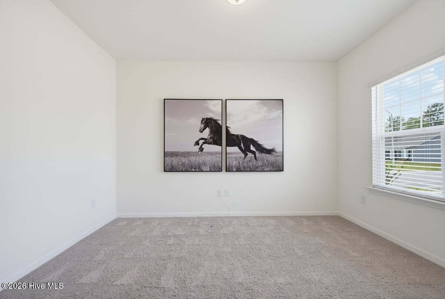
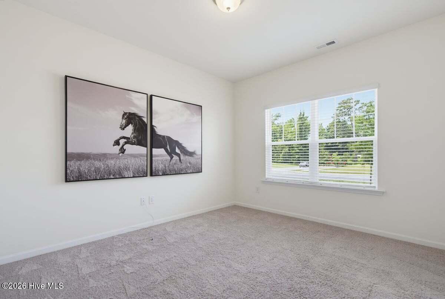
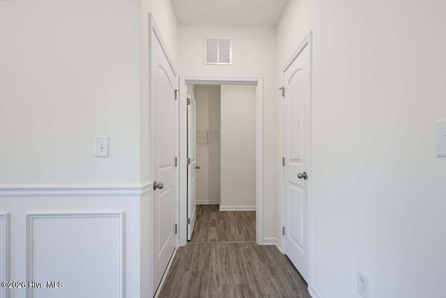
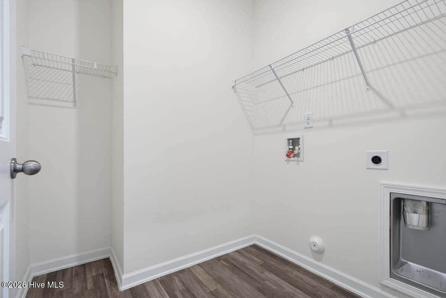
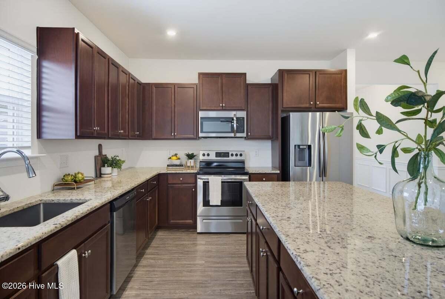
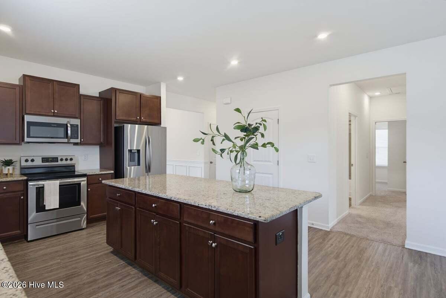
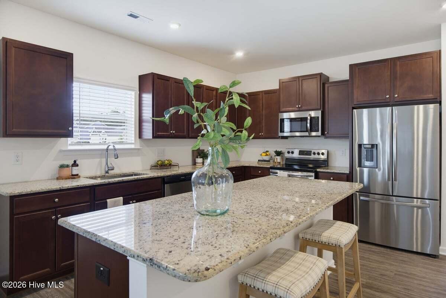
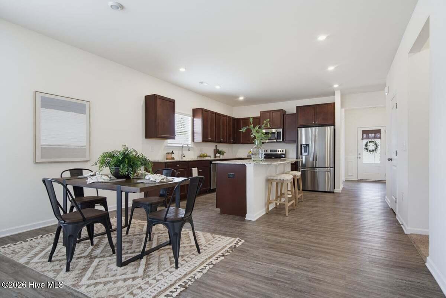
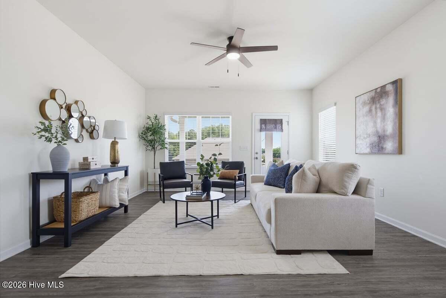
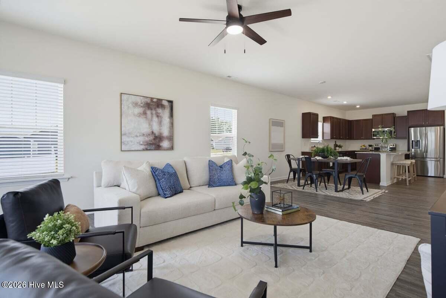
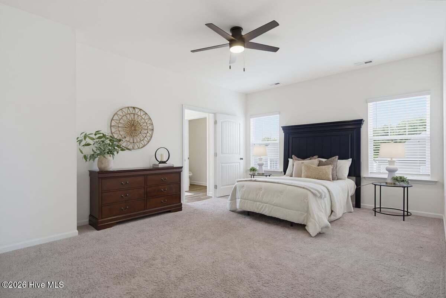
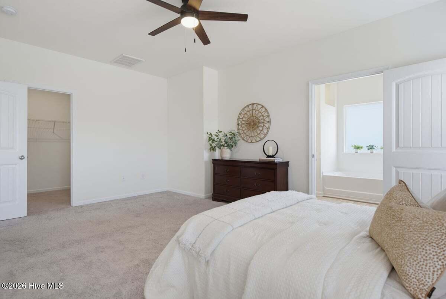
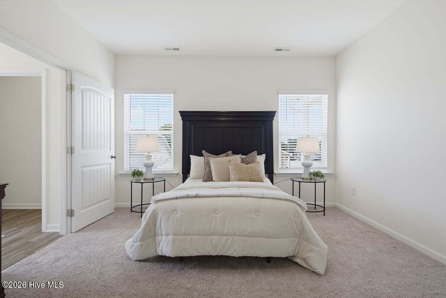
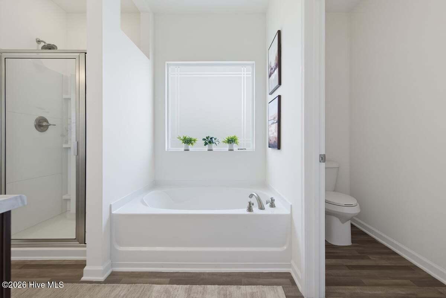
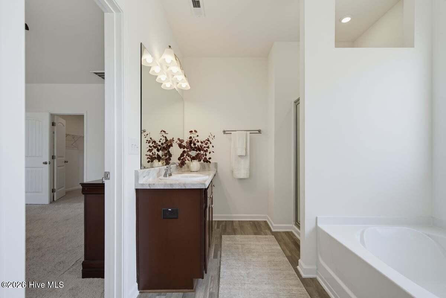
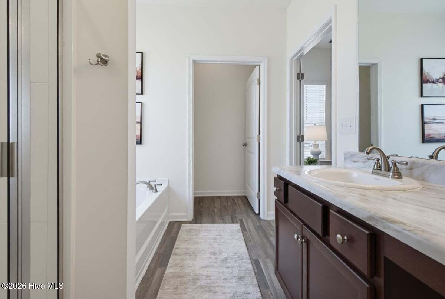
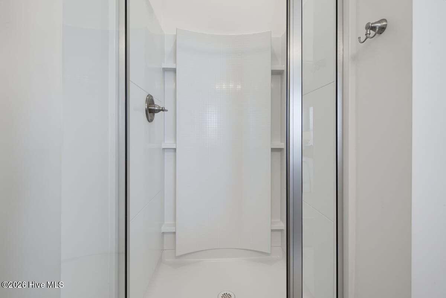
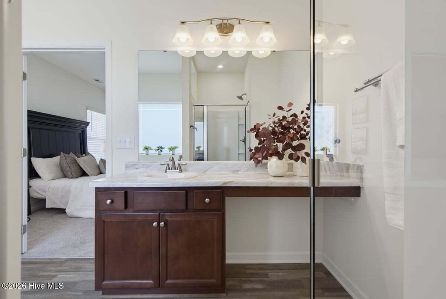
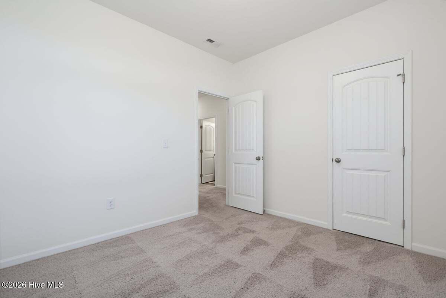
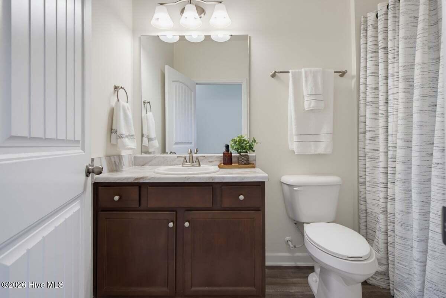
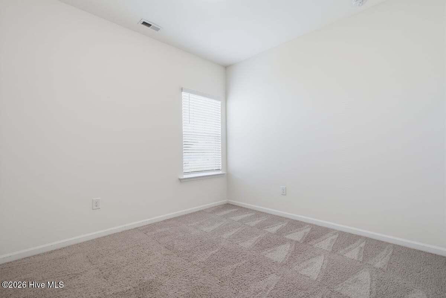
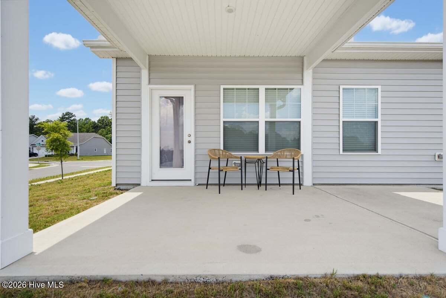
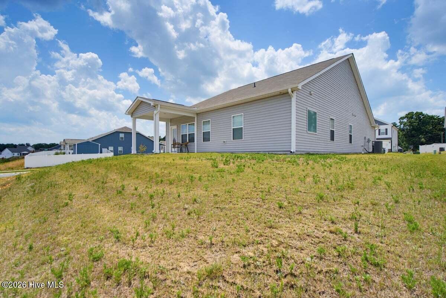
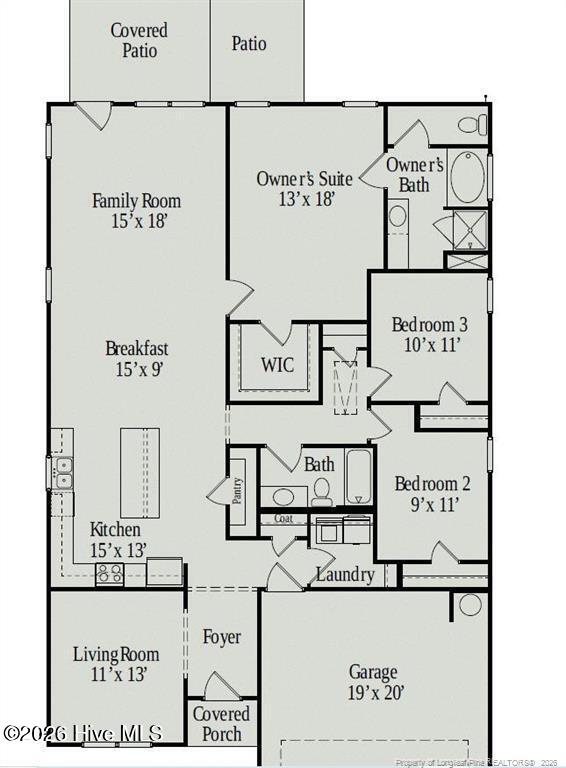
$5,000 BUYER INCENTIVE!!! Welcome to 78 South, where modern design meets easy, single level living. Built in 2022, this thoughtfully designed Telfair floor plan offers 3 bedrooms, 2 bathrooms, plus a versatile flex room that can easily serve as a home office, playroom, den, or fitness area. The open concept living area is ideal for both everyday living and entertaining, featuring a stylish kitchen with granite countertops, stainless steel appliances, abundant cabinetry, and plenty of workspace for meal prep or gathering with family and friends. Just off the kitchen, you'll find a generously sized laundry room that offers extra storage and functionality. Retreat to the oversized primary suite, complete with a spacious bathroom featuring a soaking tub, separate shower, and an extended vanity with room for a vanity stool, creating a dressing area. Outside, enjoy a covered back patio that's perfect for grilling, relaxing, or enjoying your morning coffee. Situated on a corner lot, this home offers additional outdoor space and curb appeal. Built in 2022, you'll enjoy the benefits of newer construction without the worry of replacing major systems for years to come. If you've been searching for a move in ready home with flexible living space, modern finishes, and room to grow, 78 South is ready to welcome you home.
Details
| MLS # | 100587084 |
|---|---|
| Listing Type | For Sale |
| Style | House |
| HOA Dues | $500 |
| Sub-Type | Resale |
| Status | Active |
| Year | 2022 |
| Days On Site | 90 |
| Listing Provided By | Carolina Summit Group, LLC | Ciara Wigginton |
Features
| Bed(s) | 3 |
|---|---|
| Bath(s) | 2 Total |
| SQ Feet | 1,828 |
| Garage | 2 |
| Story(s) | 1 |
| Zoning | RS-1 |
| Acreage | 0.28 |
| Property View | None |
Interior
| Interior Features | Walk-in Closet(s), Generator Plug, Kitchen Island, Ceiling Fan(s), Walk-in Shower, Blinds/Shades, Walk-In Closet(s) |
|---|---|
| Heating Yes / No | Yes |
| Cooling Yes / No | Yes |
| Cooling | Central Air, Ceiling Fan(s), Heat Pump |
| Fireplace Yes / No | No |
| Laundry Features | Dryer Hookup, Washer Hookup, Laundry Room |
| Rooms Total | 6 |
Exterior
| Roof | Shingle |
|---|---|
| Foundation Details | Slab |
| Lot Features | Corner Lot |
| Waterfront Features | None |
| View | None |
| Construction Materials | Vinyl Siding, Wood Frame |
| Security Features | Smoke Detector(s) |
Parking
| Attached Garage Yes / No | Yes |
|---|---|
| Garage Yes / No | Yes |
| Parking Features | Garage Faces Front, Garage |
Utilities
| Utilities | Sewer Connected, Water Connected, High Speed Internet |
|---|
Taxes
| Tax Assessed Value | 328400 |
|---|---|
| Tax Book Number | 2022 |
| Tax Legal Description | LOT 38 PH 2 |
| Tax Year | 2025 |
Area Information
| State | NC |
|---|---|
| County | Lee |
| City | Sanford |
| Zip Code | 27332 |
| School District | Lee County Schools |
| Elementary School | J. Glenn Edwards Elem |
| High School | Southern Lee High School |
| Listing VS Median (in 27332) | |
Price: $327,000 low | high Med: $308,990 sqft: 1,828 low | high Med: 1,762 $ / sqft: $179 low | high Med: $175 On site: 90 low | high Med: 60.5 | |
Market Activity 27332
Request a showing
Request a showing
Contact
Learn More About This Property

| State | NC |
|---|---|
| County | Lee |
| City | Sanford |
| Zip Code | 27332 |
| School District | Lee County Schools |
| Elementary School | J. Glenn Edwards Elem |
| High School | Southern Lee High School |
| Listing VS Median (in 27332) | |
Price: $327,000 low | high Med: $308,990 sqft: 1,828 low | high Med: 1,762 $ / sqft: $179 low | high Med: $175 On site: 90 low | high Med: 60.5 | |