
4333 Majesty Drive Unit 400,Castle Hayne, NC 28429
Castle Hayne, NC 28429







Description
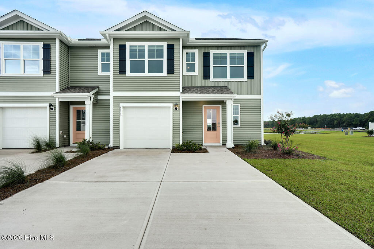
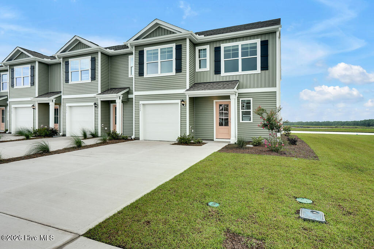
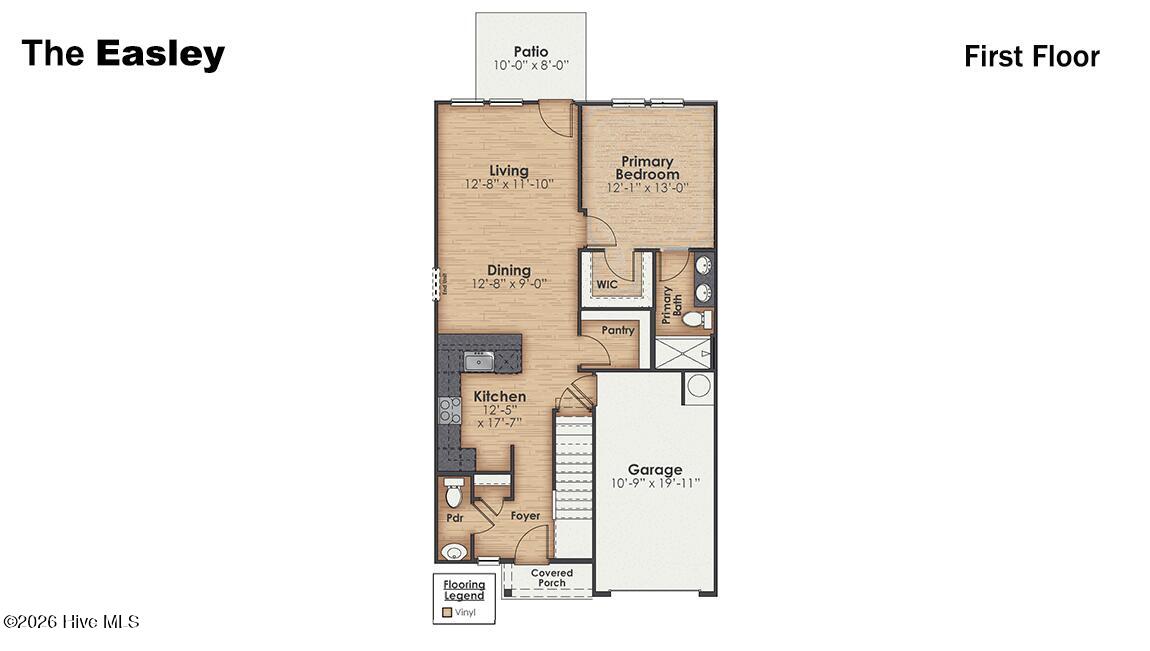
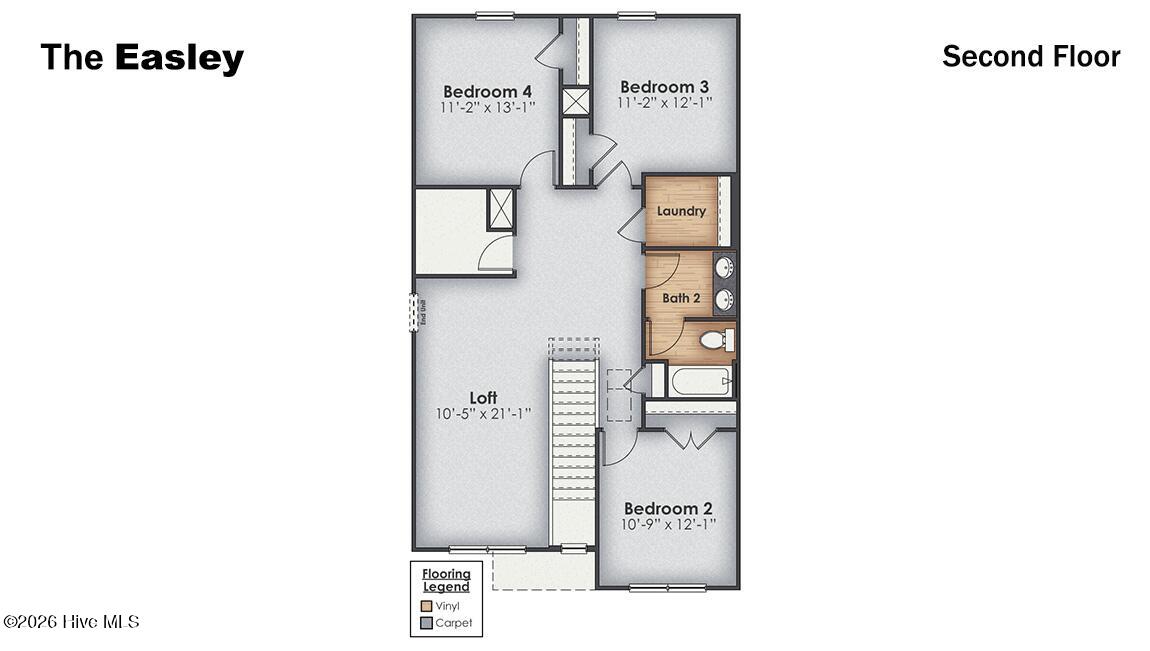
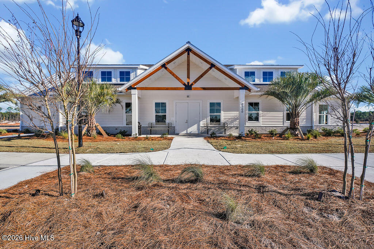
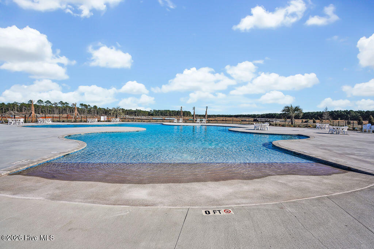
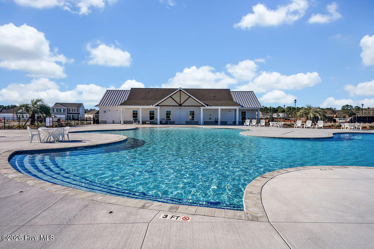
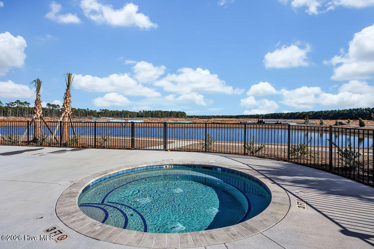
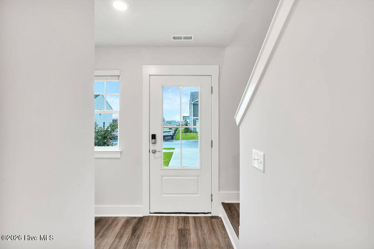
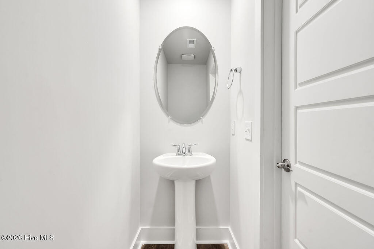
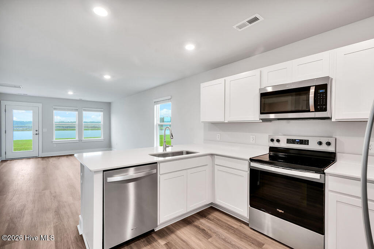
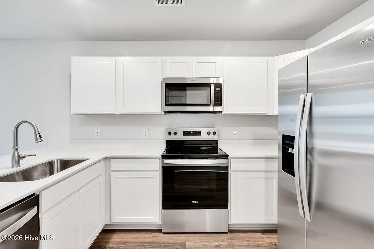
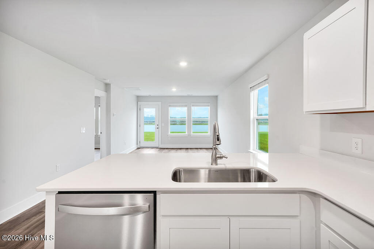
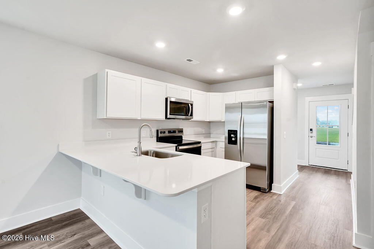
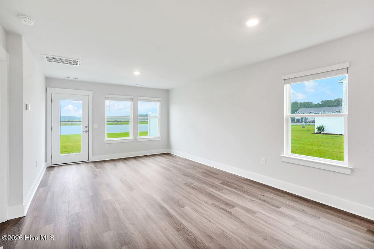
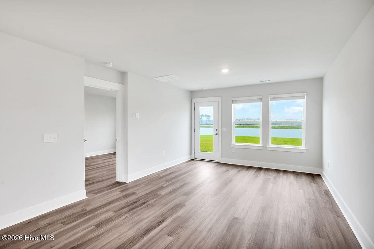
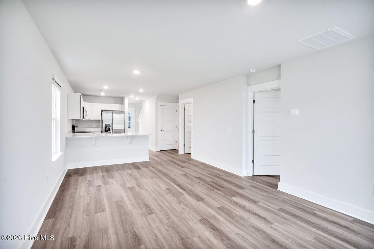
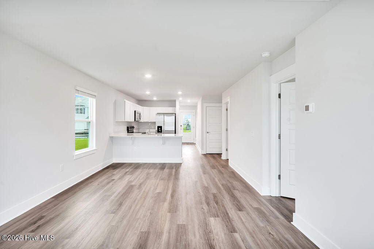
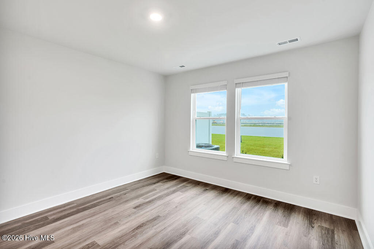
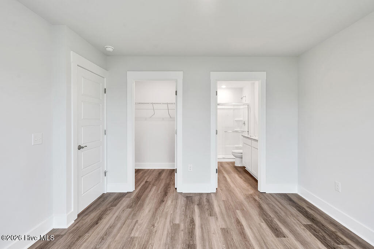
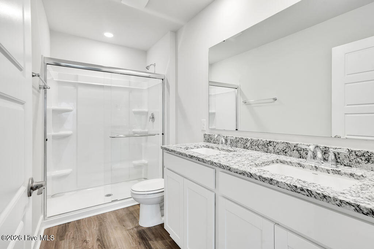
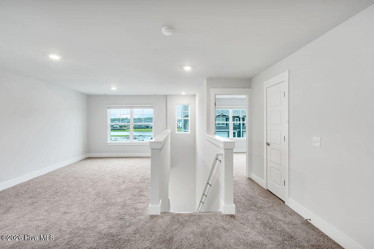
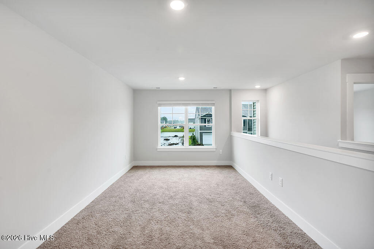
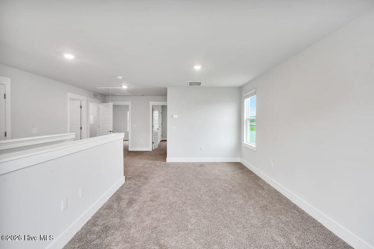
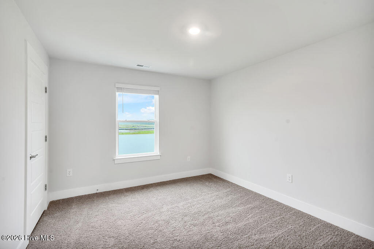
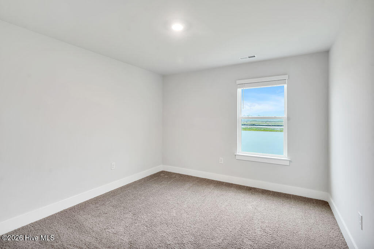
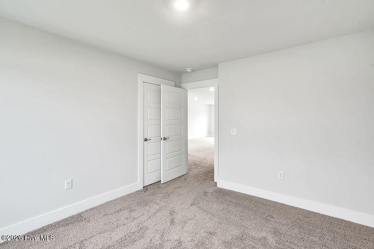
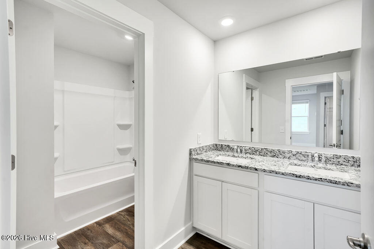
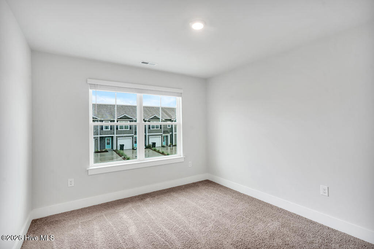
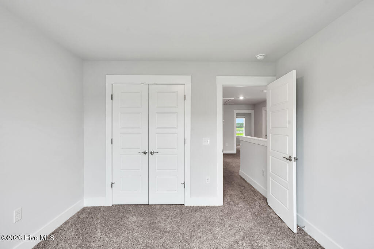
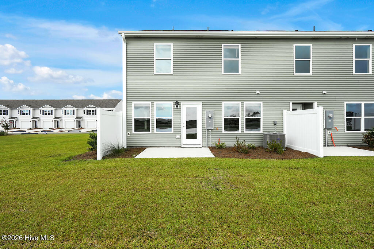
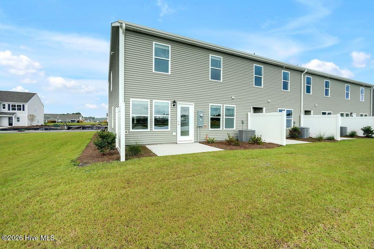
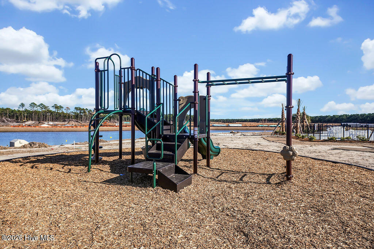
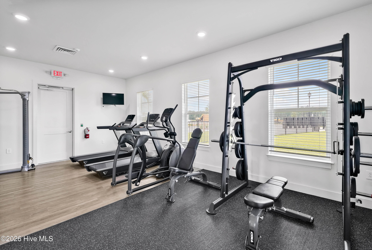
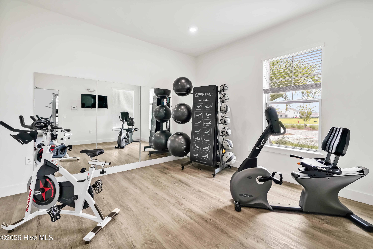
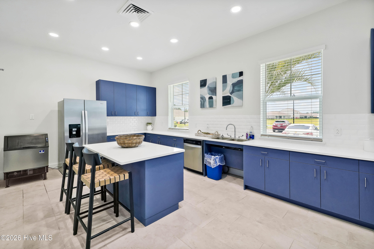
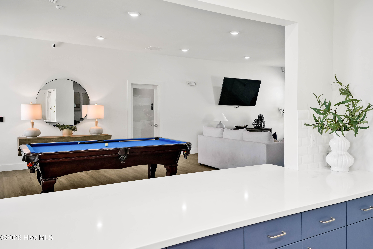
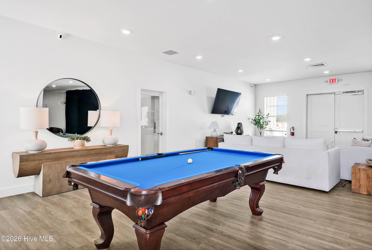
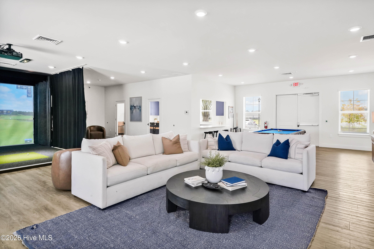
Our end-unit Easley offers all the features you expect in today's home. This 4-bedroom 2 ½ bath townhome an open floor plan, First floor Primary and upstairs loft. This townhome comes with an included smart home system that controls your digital front door lock, front porch light, included video doorbell camera and z-wave thermostat and garage door opener. These can be controlled from an included 7'' touch screen interface, or by voice command or remotely by an included app! A 1-car garage offers plenty of space for your car and storage potential for your holiday decorations! Outside, enjoy the perks of low-maintenance living with an HOA that takes care of your lawn and exterior upkeep. Plus, you'll have access to incredible amenities like a sparkling community pool, a fun-filled playground, and even a volleyball court for some friendly competition. This home isn't just where you live--it's where you'll love life! Don't let this opportunity pass you by.
Details
| MLS # | 100579050 |
|---|---|
| Listing Type | For Sale |
| Style | Town House |
| HOA Dues | $3,660 |
| Sub-Type | New Construction |
| Status | Pending |
| Year | 2026 |
| Days On Site | 123 |
| Listing Provided By | D.R. Horton, Inc | Team D.R. Horton |
Features
| Bed(s) | 4 |
|---|---|
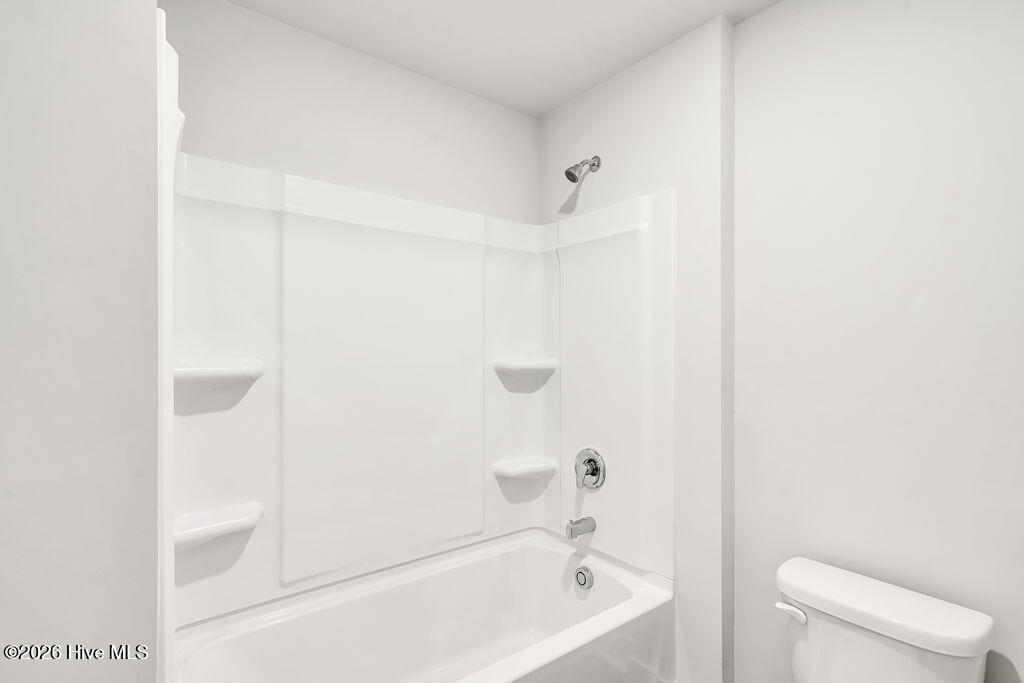
| Bath(s) | 3 Total |
| SQ Feet | 1,948 |
| Garage | 1 |
| Story(s) | 2 |
| Zoning | R-7 |
| Acreage | 0.07 |
| Property View | Pond, Water |
Interior
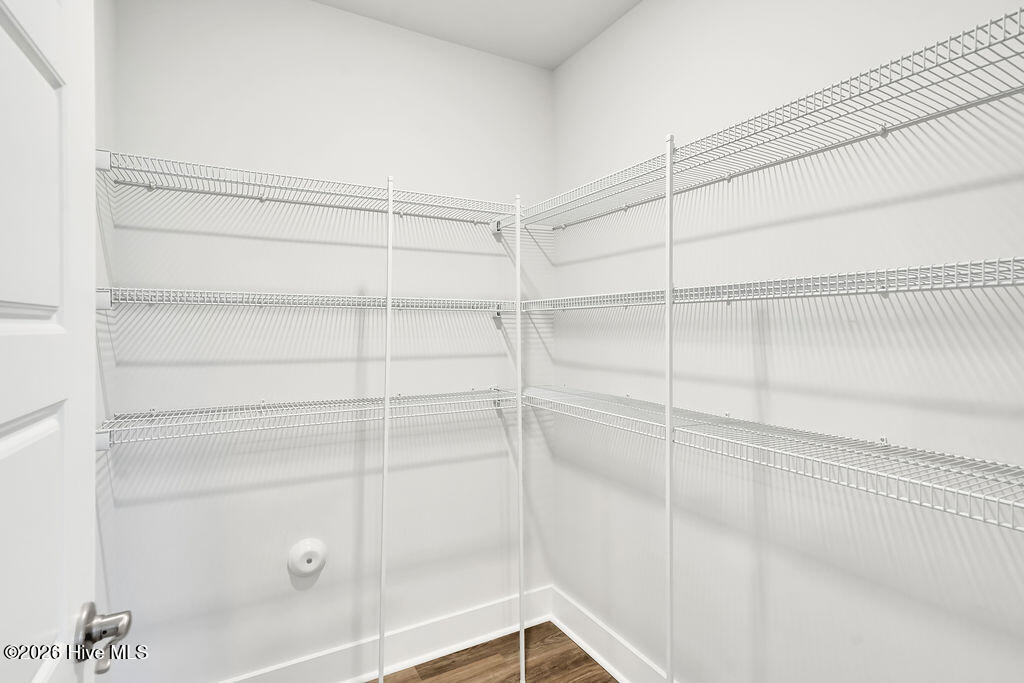
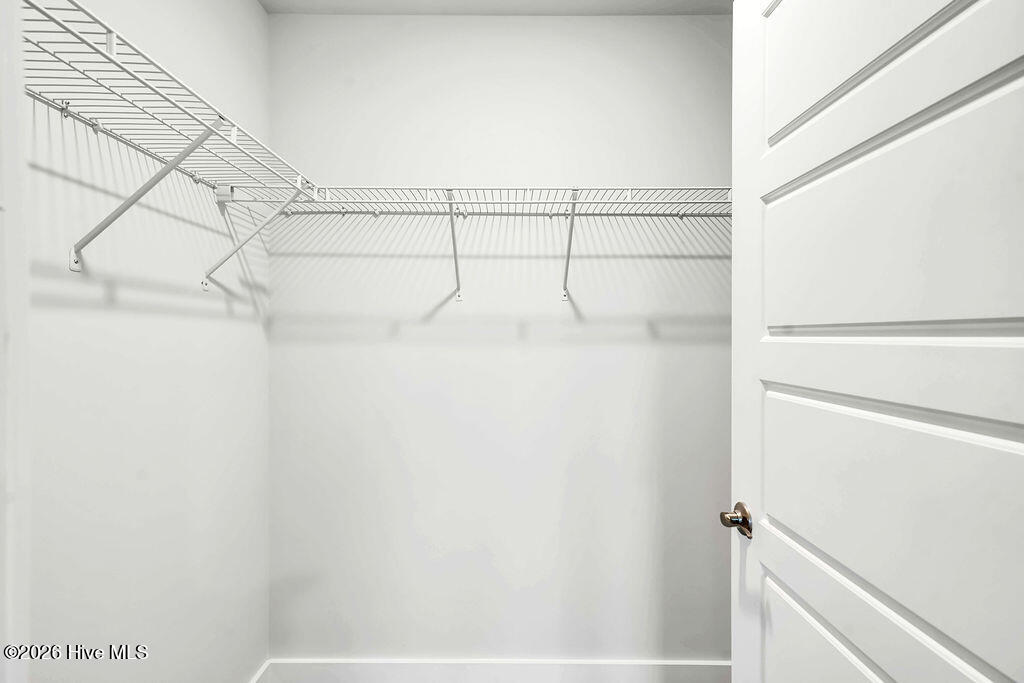
| Interior Features | Walk-in Closet(s), Pantry, Walk-in Shower, Walk-In Closet(s) |
|---|---|
| Heating Yes / No | Yes |
| Cooling Yes / No | Yes |
| Cooling | Central Air |
| Fireplace Yes / No | No |
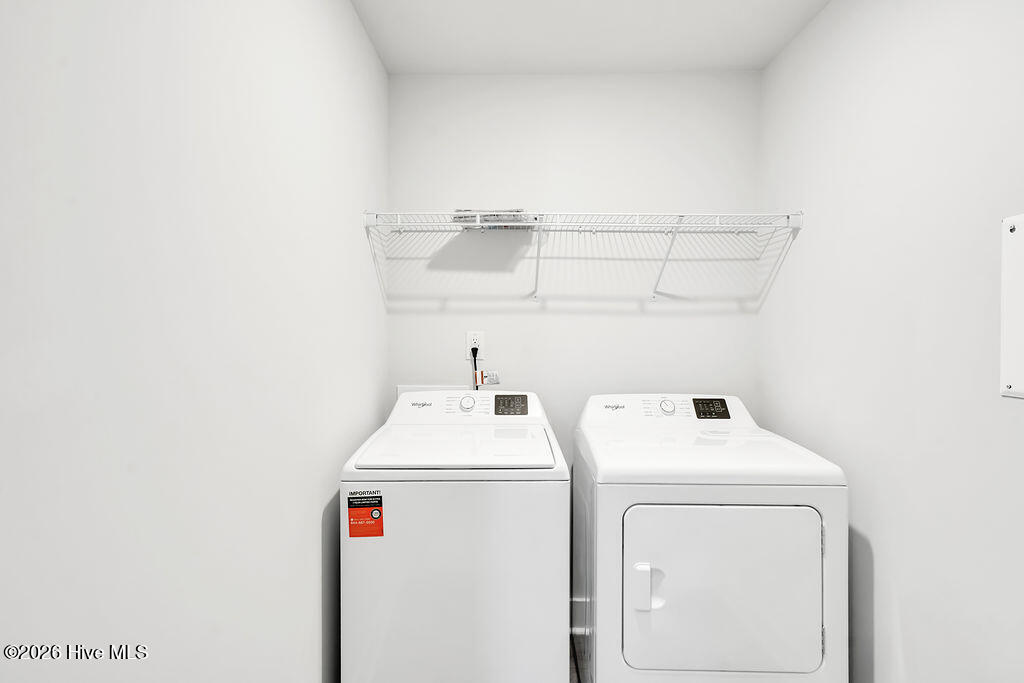
| Laundry Features | Laundry Closet |
| Furnished | Unfurnished |
| Rooms Total | 8 |
Exterior
| Exterior Features | Cluster Mailboxes, End Unit |
|---|---|
| Roof | Architectural Shingle |
| Foundation Details | Slab |
| Waterfront Features | None |
| View | Pond, Water |
| Construction Materials | Vinyl Siding, Wood Frame |
Parking
| Attached Garage Yes / No | Yes |
|---|---|
| Garage Yes / No | Yes |
| Parking Features | Attached, Garage Door Opener, Off Street, Paved, Garage |
Utilities
| Utilities | Cable Available, Sewer Available, Water Available |
|---|
Taxes
| Tax Book Number | 77 |
|---|---|
| Tax Legal Description | LOT 400 PH 2C SIDBURY STATION |
Area Information
| State | NC |
|---|---|
| County | New Hanover |
| City | Castle Hayne |
| Zip Code | 28429 |
| Community Name | Sidbury Station |
| School District | New Hanover |
| Elementary School | Castle Hayne |
| High School | Laney |
| Listing VS Median (in Sidbury Station) | |
Price: $327,990 low | high Med: $384,999 sqft: 1,948 low | high Med: 1,618 $ / sqft: $168 low | high Med: $238 On site: 123 low | high Med: 88 | |
Market Activity 28429
Request a showing
Request a showing
Contact
Learn More About This Property

| State | NC |
|---|---|
| County | New Hanover |
| City | Castle Hayne |
| Zip Code | 28429 |
| Community Name | Sidbury Station |
| School District | New Hanover |
| Elementary School | Castle Hayne |
| High School | Laney |
| Listing VS Median (in Sidbury Station) | |
Price: $327,990 low | high Med: $384,999 sqft: 1,948 low | high Med: 1,618 $ / sqft: $168 low | high Med: $238 On site: 123 low | high Med: 88 | |


