
4232 Old Battleboro Road,Battleboro, NC 27809
Battleboro, NC 27809






Description
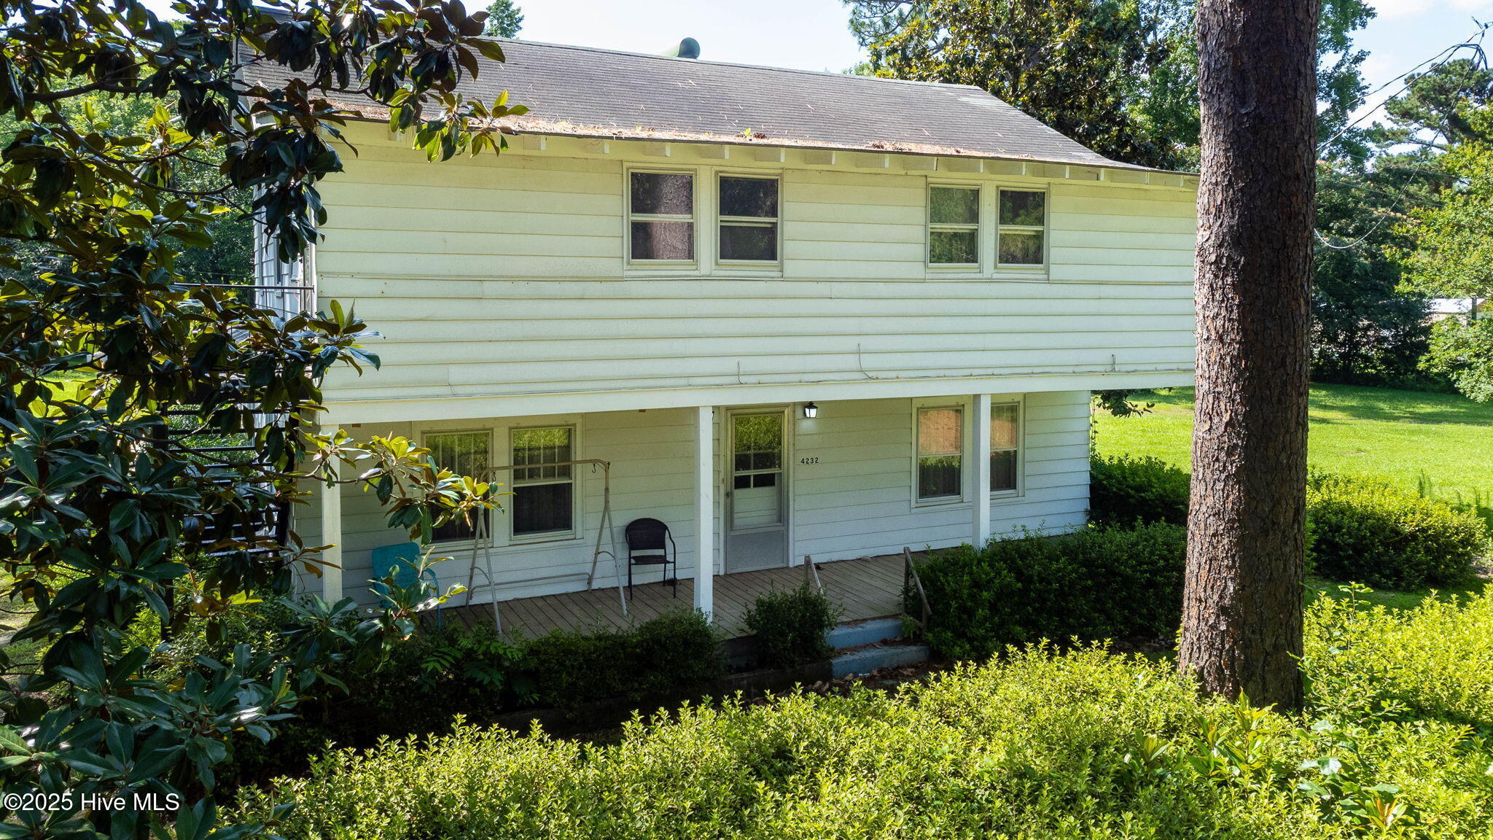
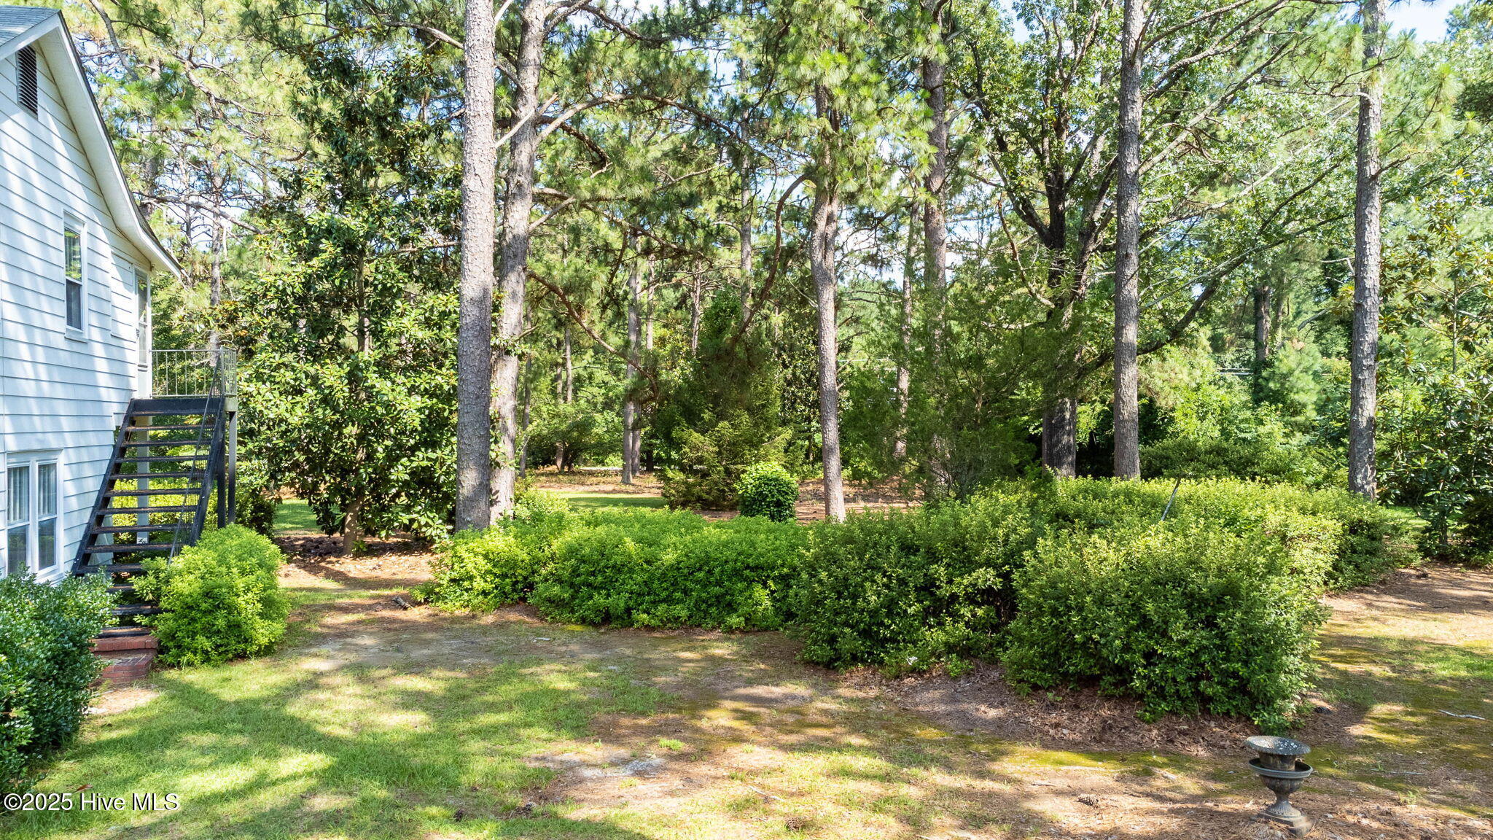
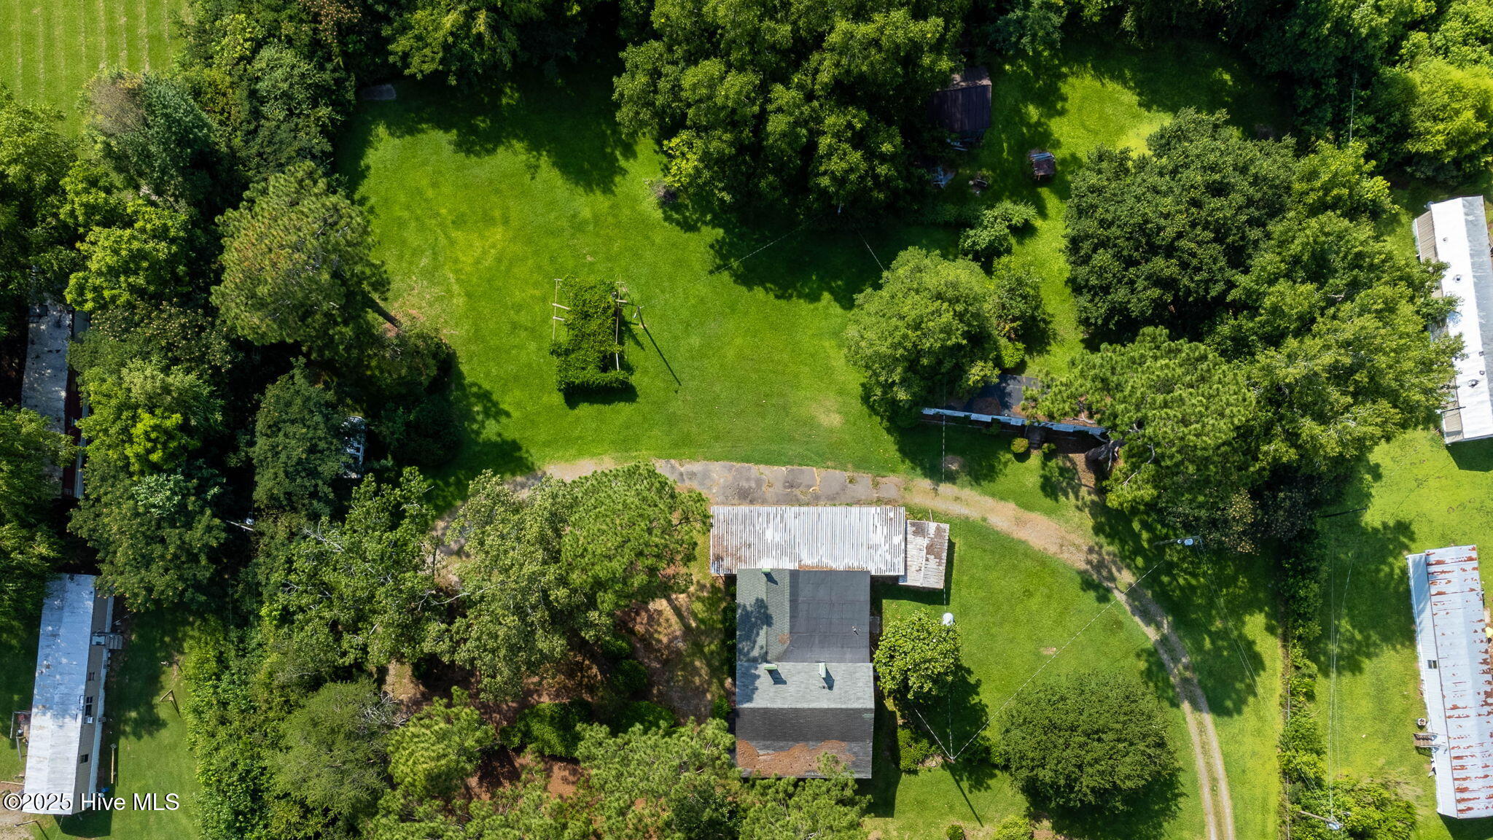
Charming country farmhouse with versatile upstairs apartment - ideal for multi-generational living or rental income. This one-of-a-kind farmhouse offers the perfect blend of rustic charm and modern convenience, nestled on a generous 3.35 acre lot offering privacy and fresh country air. Step inside the main level to find a warm and inviting layout featuring a spacious living area with glass doors, dining room, hardwood floors and a large country kitchen perfect for family gatherings. The two bedrooms located on the mail floor boasts plenty of natural light and access to a full bathroom. The main level also offers a spacious laundry room with a second kitchen for your caning and other additional cooking needs. Upstairs, you'll discover a fully functional 1-bedroom apartment with a private entrance, enclosed porch, kitchenette, full bath and living space - ideal for guests, family retreat, extended family or generating passive rental income. Whether you're looking to accommodate a multi-generational household, create a private home office suite, or take advantage of investment potential, this flex space fits a variety of needs. The upstairs apartment can be accessed from a central staircase located in the main level hallway or from an exterior staircase. Outside, enjoy wide porches, mature trees, a garden-ready yard, and a peaceful setting just minutes from town amenities. There's plenty of space for hobbies, animals, or a mini homestead. Also located on the property is a single-wide mobile home with it's own septic system. This unit does need TLC. Second story roof replace 5/2026. Don't miss this rare opportunity to own a country farmhouse that combines character, versatility, and income potential.
Details
| MLS # | 100517715 |
|---|---|
| Listing Type | For Sale |
| Style | House |
| Sub-Type | Resale |
| Status | Pending |
| Year | 1938 |
| Days On Site | 409 |
| Listing Provided By | Fathom Realty NC LLC | Katherine A Akers |
Features
| Bed(s) | 3 |
|---|---|
| Bath(s) | 2 Total |
| SQ Feet | 2,517 |
| Car Port | Yes |
| Story(s) | 2 |
| Zoning | Res |
| Acreage | 3.35 |
| Property View | None |
Interior
| Interior Features | Master Downstairs, Entrance Foyer, Mud Room, 2nd Kitchen, Apt/Suite, Ceiling Fan(s) |
|---|---|
| Heating Yes / No | Yes |
| Cooling Yes / No | Yes |
| Cooling | Central Air, Heat Pump |
| Fireplaces Total | 1 |
| Fireplace Yes / No | Yes |
| Laundry Features | Dryer Hookup, Washer Hookup, Laundry Room |
| Rooms Total | 8 |
Exterior
| Exterior Features | Storm Doors |
|---|---|
| Roof | Membrane, Flat, Composition |
| Foundation Details | Crawl Space |
| Waterfront Features | None |
| View | None |
| Construction Materials | Aluminum Siding, Wood Frame |
Parking
| Attached Garage Yes / No | No |
|---|---|
| Garage Yes / No | No |
| Parking Features | Circular Driveway, Gravel, Unpaved |
Utilities
| Utilities | Water Connected |
|---|
Taxes
| Tax Assessed Value | 176985 |
|---|---|
| Tax Book Number | No record of plat book nu |
| Tax Legal Description | 4232-4238 OLD BATTLEBORO RD BATTLE LD |
| Tax Year | 2024 |
Area Information
| State | NC |
|---|---|
| County | Edgecombe |
| City | Battleboro |
| Zip Code | 27809 |
| Elementary School | Coker-Wimberley |
| High School | North Edgecombe |
| Listing VS Median (in 27809) | |
Price: $189,675 low | high Med: $392,000 sqft: 2,517 low | high Med: 2,274 $ / sqft: $75 low | high Med: $172 On site: 409 low | high Med: 47.5 | |
Market Activity 27809
Request a showing
Request a showing
Contact
Learn More About This Property

| State | NC |
|---|---|
| County | Edgecombe |
| City | Battleboro |
| Zip Code | 27809 |
| Elementary School | Coker-Wimberley |
| High School | North Edgecombe |
| Listing VS Median (in 27809) | |
Price: $189,675 low | high Med: $392,000 sqft: 2,517 low | high Med: 2,274 $ / sqft: $75 low | high Med: $172 On site: 409 low | high Med: 47.5 | |