
 In-Person: 11/21 10:00 AM - 12:00 PM

Description
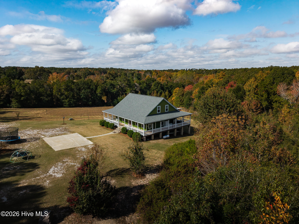
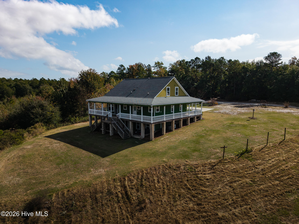
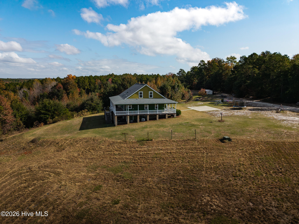
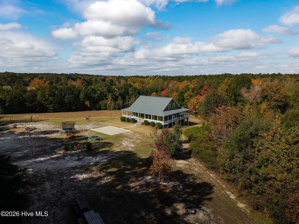
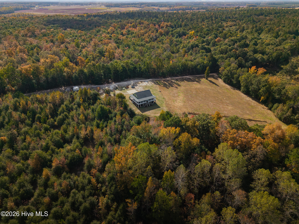
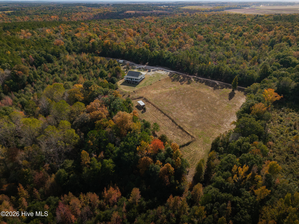
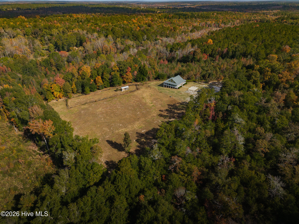
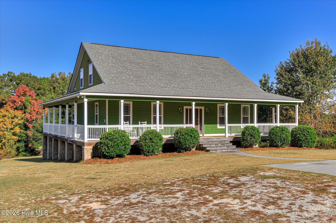
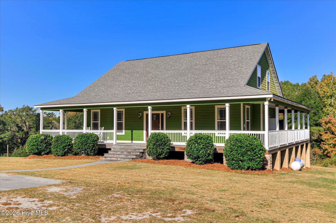
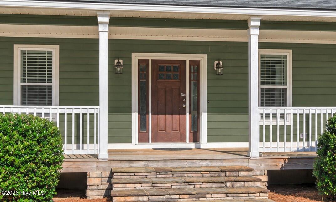
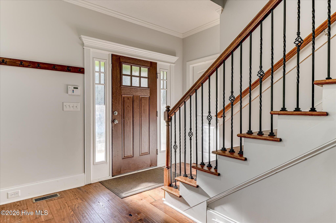
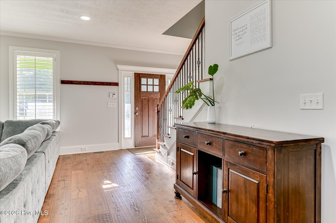
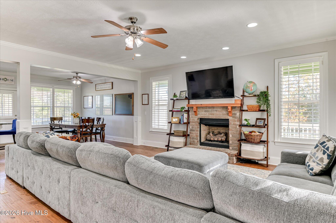
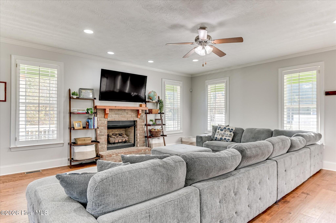
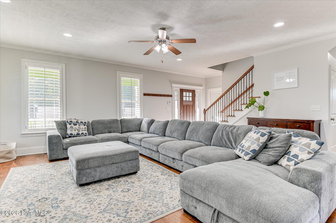
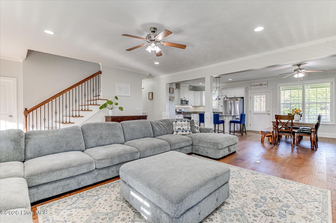
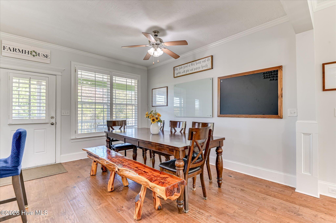
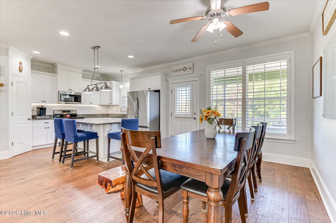
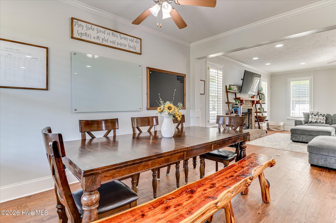
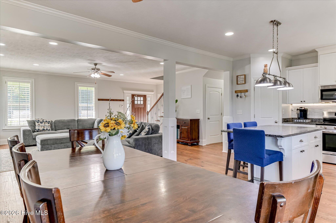
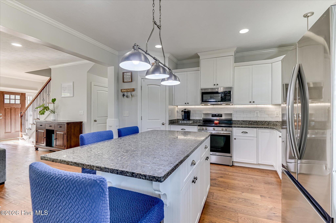
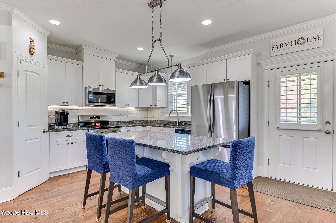
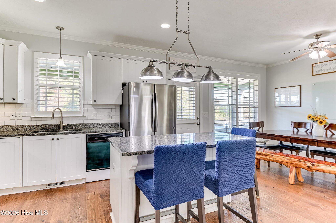
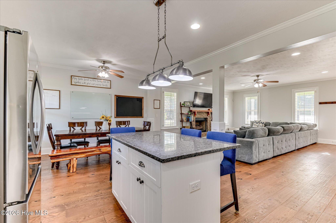
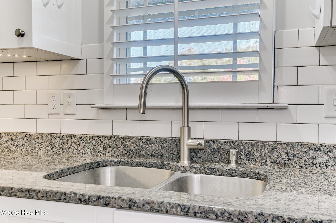
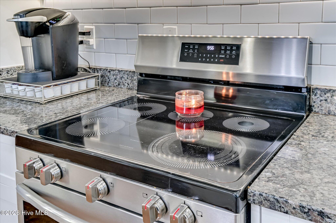
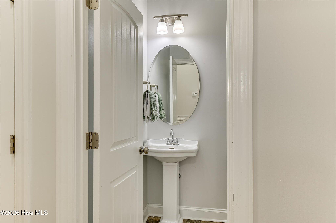
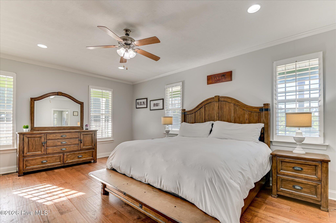
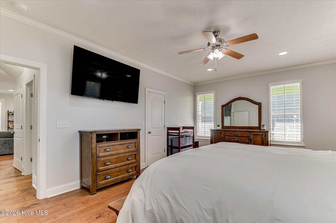
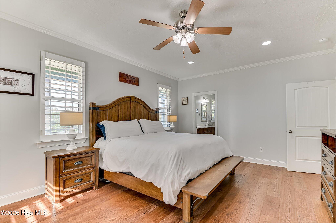
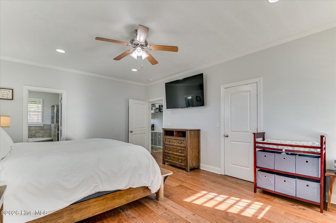
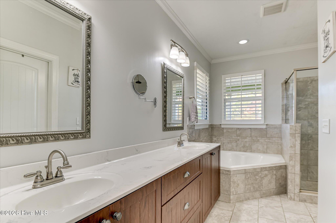
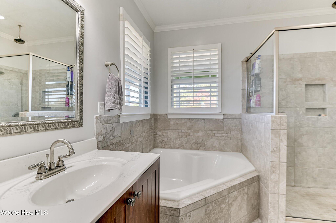
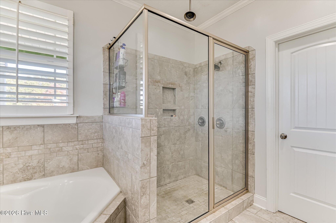
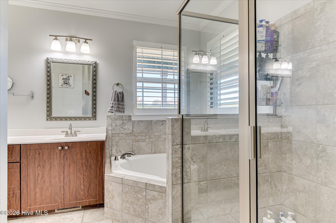
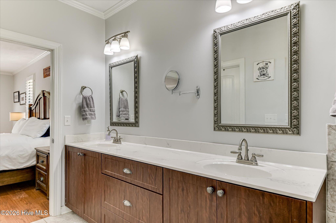
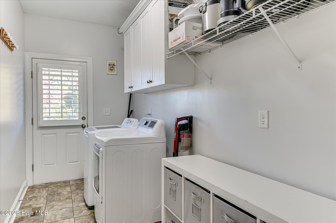
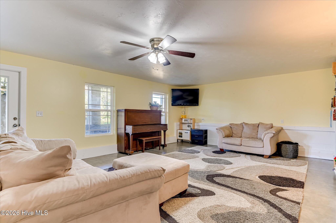
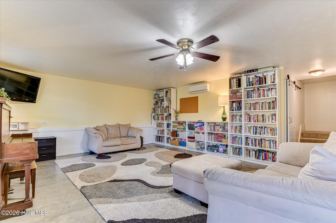
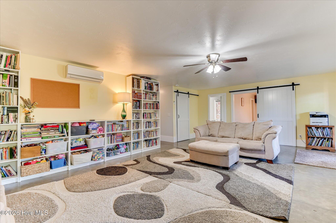
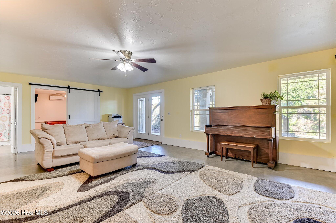
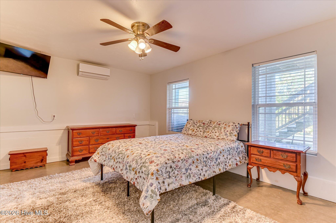
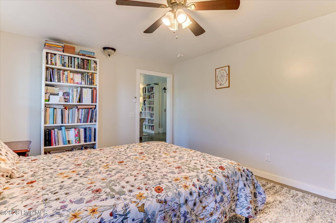
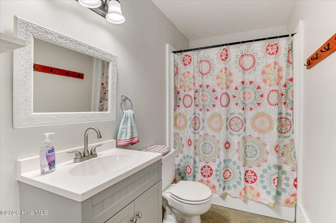
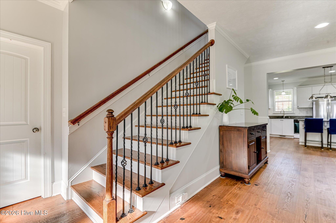
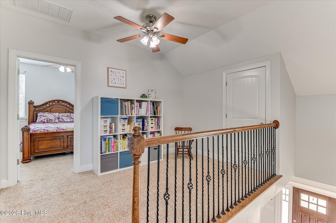
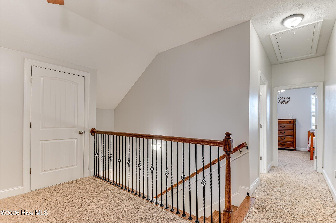
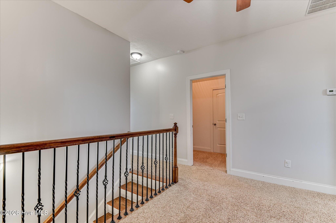
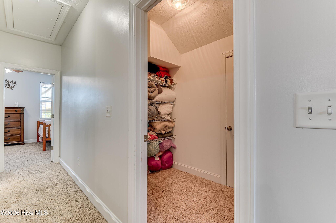
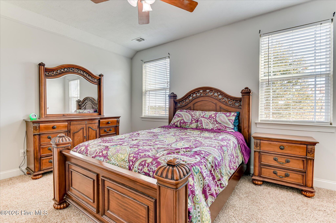
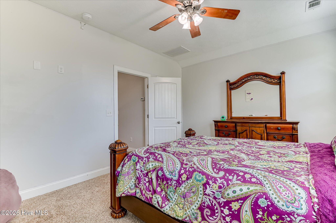
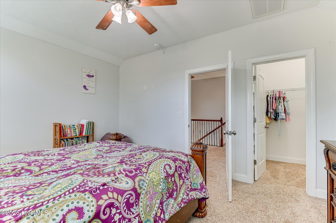
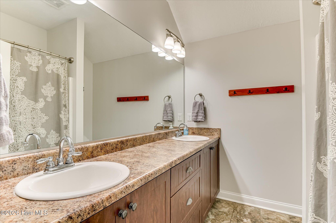
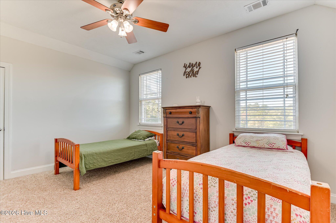
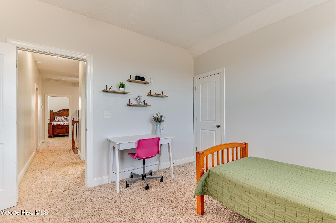
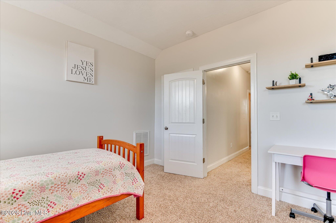
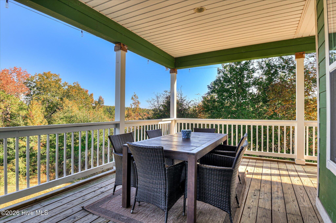
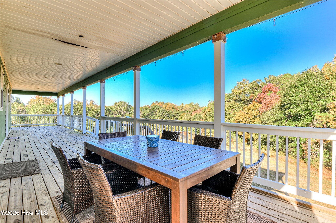
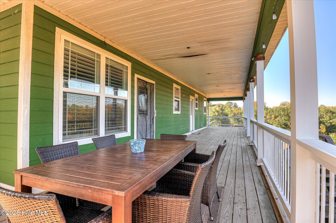
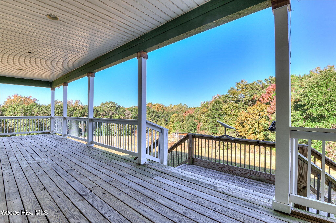
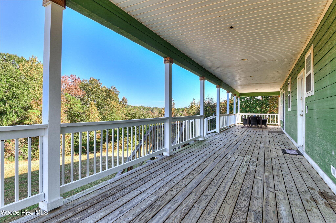
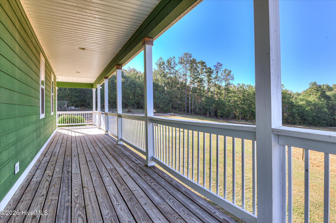
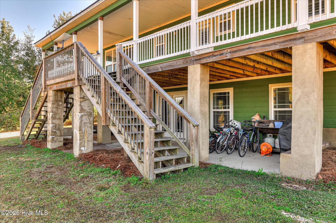
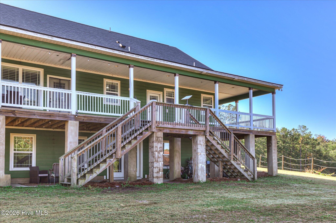
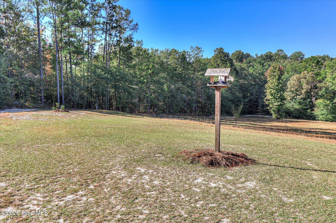
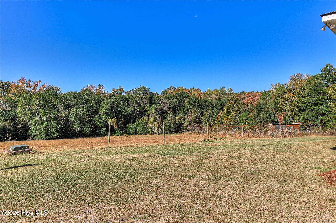
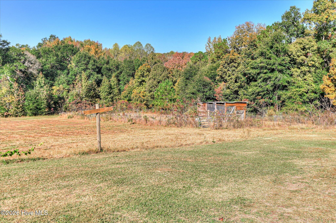
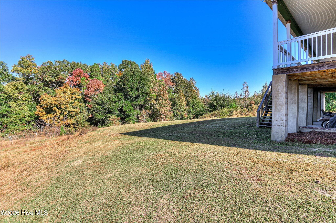
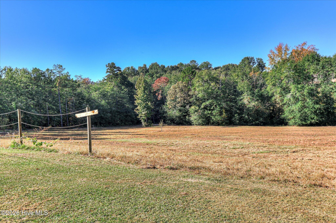
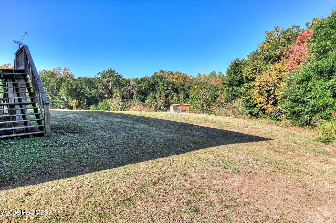
Enjoy incredible privacy and pristine views at this custom-built home on 5 acres nestled among rolling countryside in Burke County, Georgia. The farmhouse style home, boasting nearly 3,000 square feet, overlooks pasture land and beautiful stands of hardwoods, visible from the wrap-around porch that offers vantage points in every direction. The home offers abundant living spaces with 4 bedrooms and 3.5 bathrooms, including an owner's suite on the main level. The living room is anchored by a brick fireplace with gas logs and open to the kitchen and dining areas. Wide-plank oak floors running throughout the main level, plantation shutters and recessed lighting are a just a few of the details that elevate these spaces. Enjoy granite counters, tile backsplash and large center island in the kitchen, and the adjacent dining area opens up to the porches with plenty of space to take your gatherings outdoors. The spacious owner's suite includes a well-designed ensuite bathroom with a double vanity stretching across one wall, a large garden tub and a generous custom tile shower. Enjoy the privacy of a water closet and the luxury of a large walk-in closet. The laundry room and a half bath for guests round out the main level. Well-suited for multi-generational, entertaining and more, the home offers additional living spaces upstairs and down.The top floor has two spacious bedrooms, a common area, a full hall bathroom with double vanity, spacious storage closet and walk-in attic spaces that are a dream for storing seasonal items and more. On the home's lower level, you'll find a massive family room opens up to a back patio, a fourth bedroom and a full bathroom. An additional storage room is large enough to serve many purposes and you'll find access to the home's mechanical equipment. If you're interested in private rural living, opportunities for gardening, keeping animals or exploring other hobbies or homesteading (chicken coop already in place!), this property offers so many possibilities.
Details
| MLS # | 100614876 |
|---|---|
| Listing Type | For Sale |
| Style | House |
| Sub-Type | Resale |
| Status | Active |
| Year | 2016 |
| Days On Site | 14 |
| Listing Provided By | Mary Yelton Realty, Llc | Anne Kyzer |
Features
| Bed(s) | 4 |
|---|---|
| Bath(s) | 4 Total |
| SQ Feet | 2,992 |
| Story(s) | 3 |
| Zoning | R-1 |
| Acreage | 5.00 |
| Property View | None |
Interior
| Interior Features | Walk-in Closet(s), High Ceilings, Kitchen Island, Walk-in Shower, Eat-in Kitchen, Walk-In Closet(s) |
|---|---|
| Heating Yes / No | Yes |
| Cooling Yes / No | Yes |
| Cooling | Central Air |
| Fireplace Yes / No | Yes |
| Laundry Features | Dryer Hookup, Washer Hookup, Laundry Room |
| Rooms Total | 10 |
Exterior
| Roof | Architectural Shingle |
|---|---|
| Foundation Details | Crawl Space |
| Lot Features | Rolling Slope, Rural, Secluded |
| View | None |
| Construction Materials | Fiber Cement, Wood Frame |
Parking
| Attached Garage Yes / No | No |
|---|---|
| Garage Yes / No | No |
| Parking Features | Concrete, Parking Pad |
Utilities
| Utilities | Private |
|---|
Taxes
| Tax Book Number | B |
|---|---|
| Tax Legal Description | Burke County, Georgia Deed Book and Page 1081, 181 |
Area Information
| State | GA |
|---|---|
| County | Burke |
| City | Waynesboro |
| Zip Code | 30830 |
| Elementary School | Waynesboro |
| High School | Burke County |
| Listing VS Median (in 30830) | |
Price: $559,000 low | high Med: $297,000 sqft: 2,992 low | high Med: 1,931 $ / sqft: $187 low | high Med: $204 On site: 14 low | high Med: 15.5 | |
Market Activity 30830
Request a showing
Request a showing
Contact
Learn More About This Property

| Open House |
|---|
| In-Person 11/21 10:00 AM - 12:00 PM |
| State | GA |
|---|---|
| County | Burke |
| City | Waynesboro |
| Zip Code | 30830 |
| Elementary School | Waynesboro |
| High School | Burke County |
| Listing VS Median (in 30830) | |
Price: $559,000 low | high Med: $297,000 sqft: 2,992 low | high Med: 1,931 $ / sqft: $187 low | high Med: $204 On site: 14 low | high Med: 15.5 | |