401 Driftwood Drive 51,Richlands, NC 28574
Richlands, NC 28574


Description
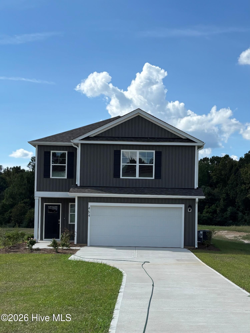
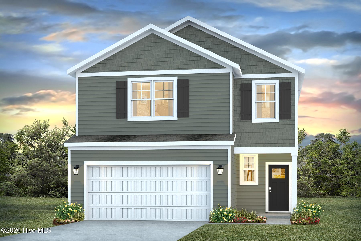
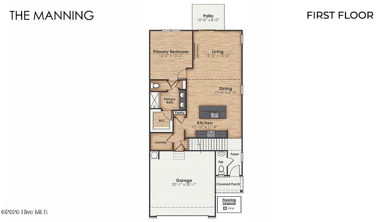
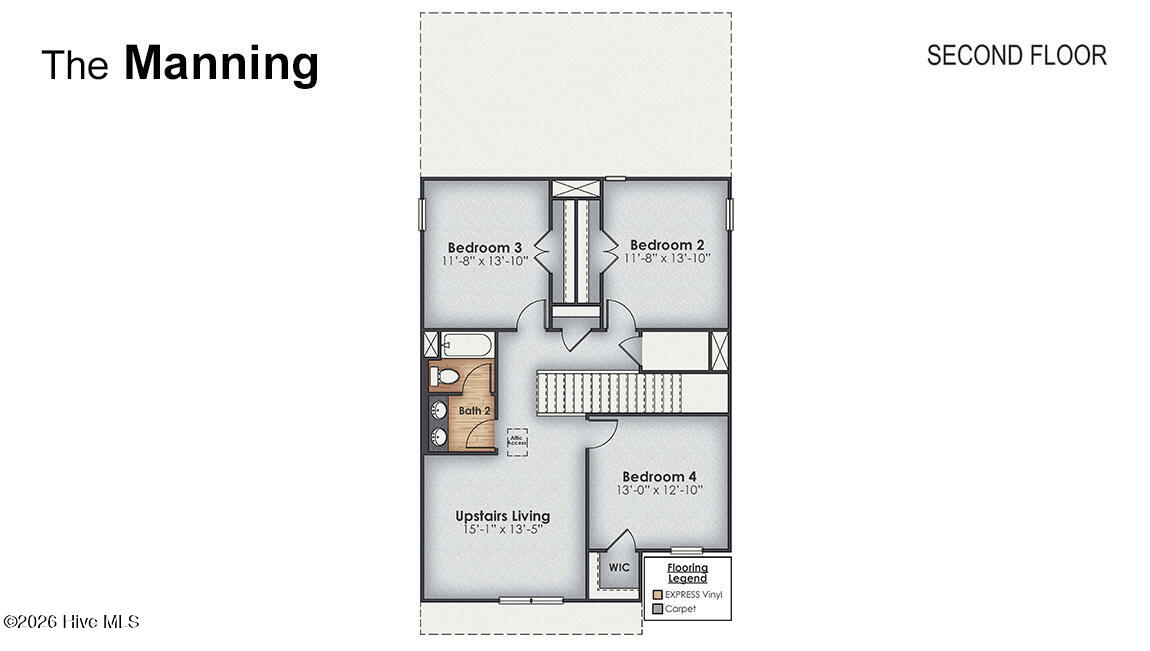
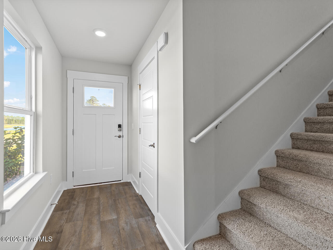
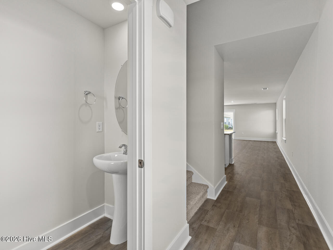
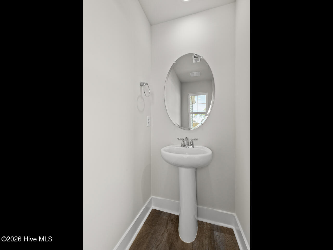
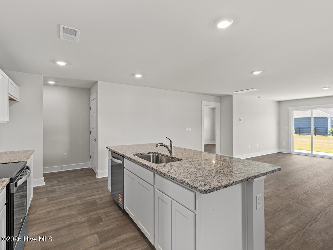
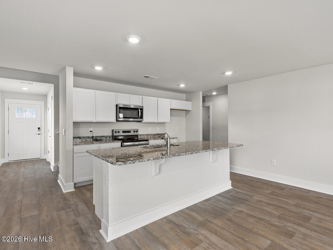
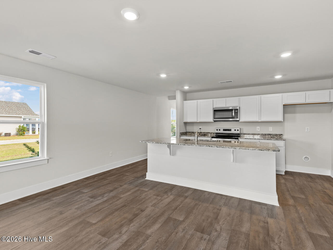
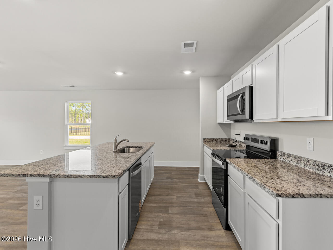
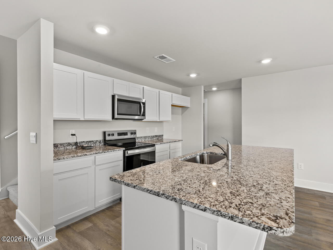
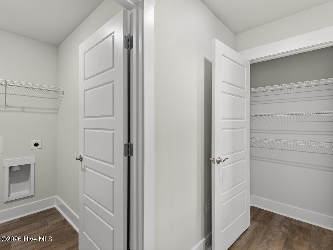
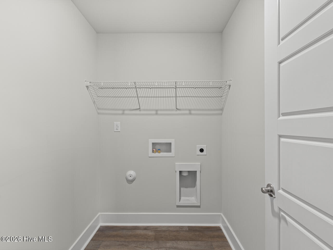
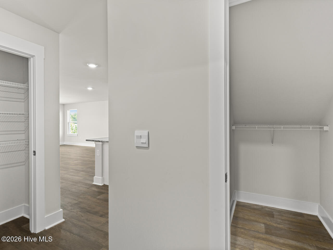
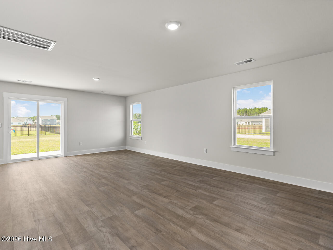
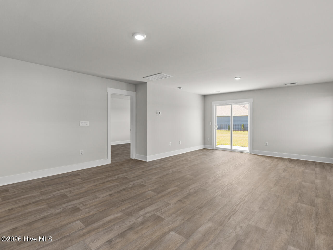
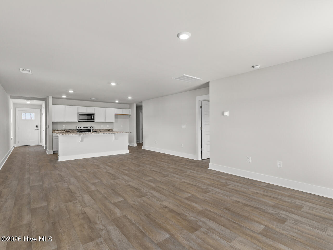
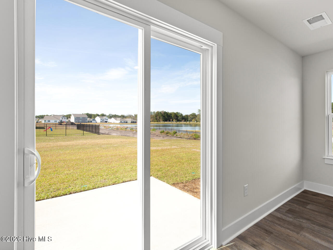
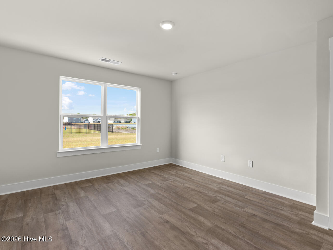
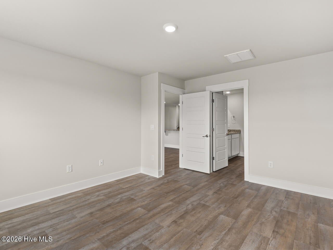
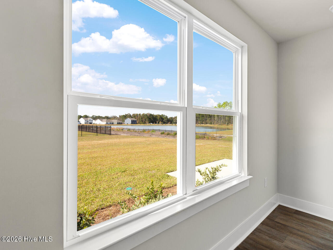
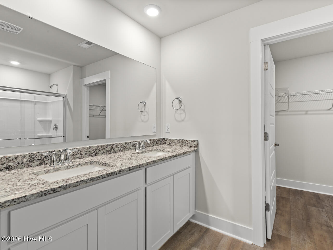
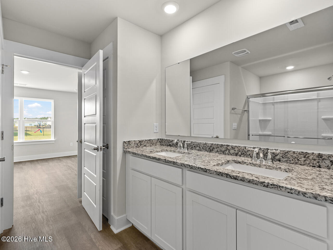
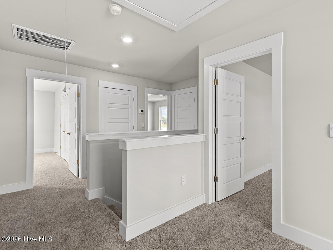
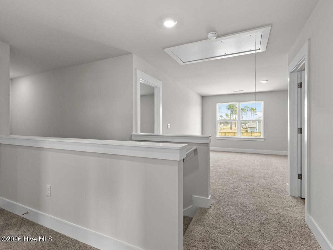
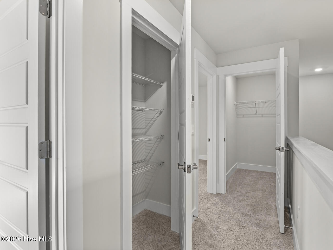
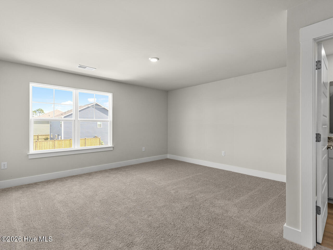
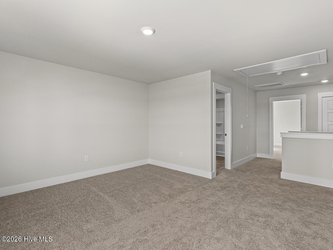
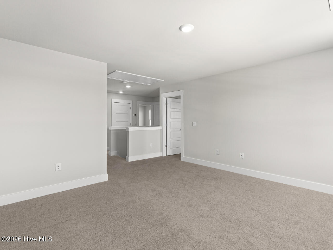
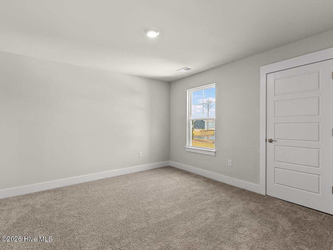
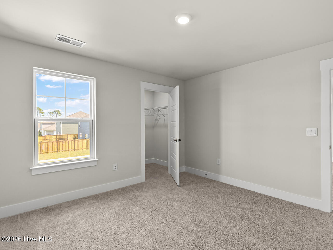
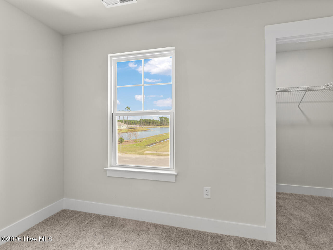
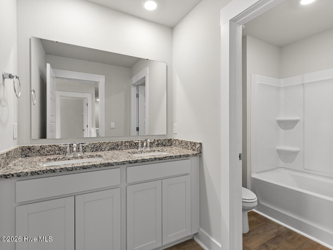
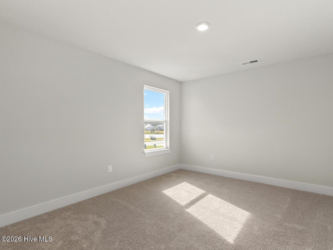
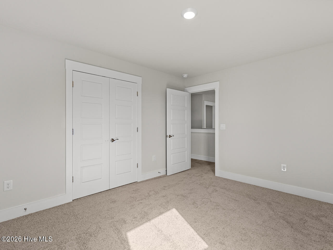
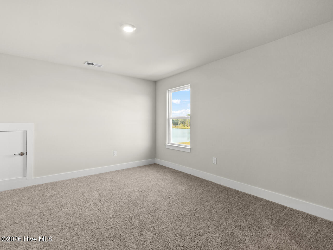
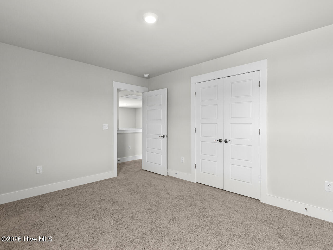
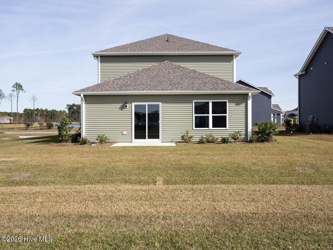
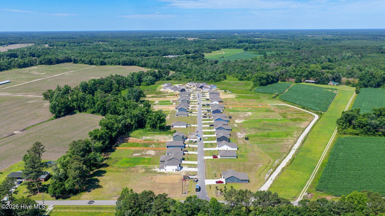
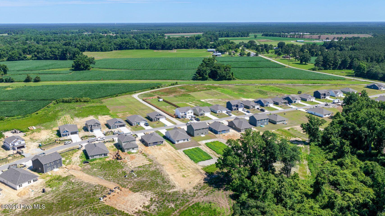
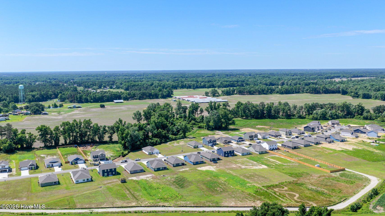
New Construction in Richlands NC. The Manning is an amazing two story, 4-bedroom 2.5 bath home, featuring an open-concept living area that leads to a kitchen equipped with Granite countertops, Stainless Steel Appliances, including a smooth-top electric range, microwave, and dishwasher. As you enter, you'll find an inviting entryway with a half bath. The first floor Primary Bedroom, off the living area, offers a private ensuite bathroom. The 2nd Floor offers 3 more spacious bedrooms that share a full bathroom that features double sinks. The 2nd floor living room rounds out this amazing home. Home Is Connected® Smart Home Technology is included in your new home and comes with an industry-leading suite of smart home products including a 7'' touchscreen interface, video doorbell, front door light, z-wave t-stat, & door lock all controlled by A smartphone app with voice! Photos are of similar home for illustrative purposes, actual home colors and features will vary.
Details
| MLS # | 100588065 |
|---|---|
| Listing Type | For Sale |
| Style | House |
| HOA Dues | $720 |
| Sub-Type | New Construction |
| Status | Active |
| Year | 2026 |
| Days On Site | 87 |
| Listing Provided By | D.R. Horton, Inc | Team D.R. Horton |
Features
| Bed(s) | 4 |
|---|---|
| Bath(s) | 3 Total |
| SQ Feet | 2,203 |
| Garage | 2 |
| Story(s) | 2 |
| Zoning | R |
| Acreage | 0.48 |
| Property View | None |
Interior
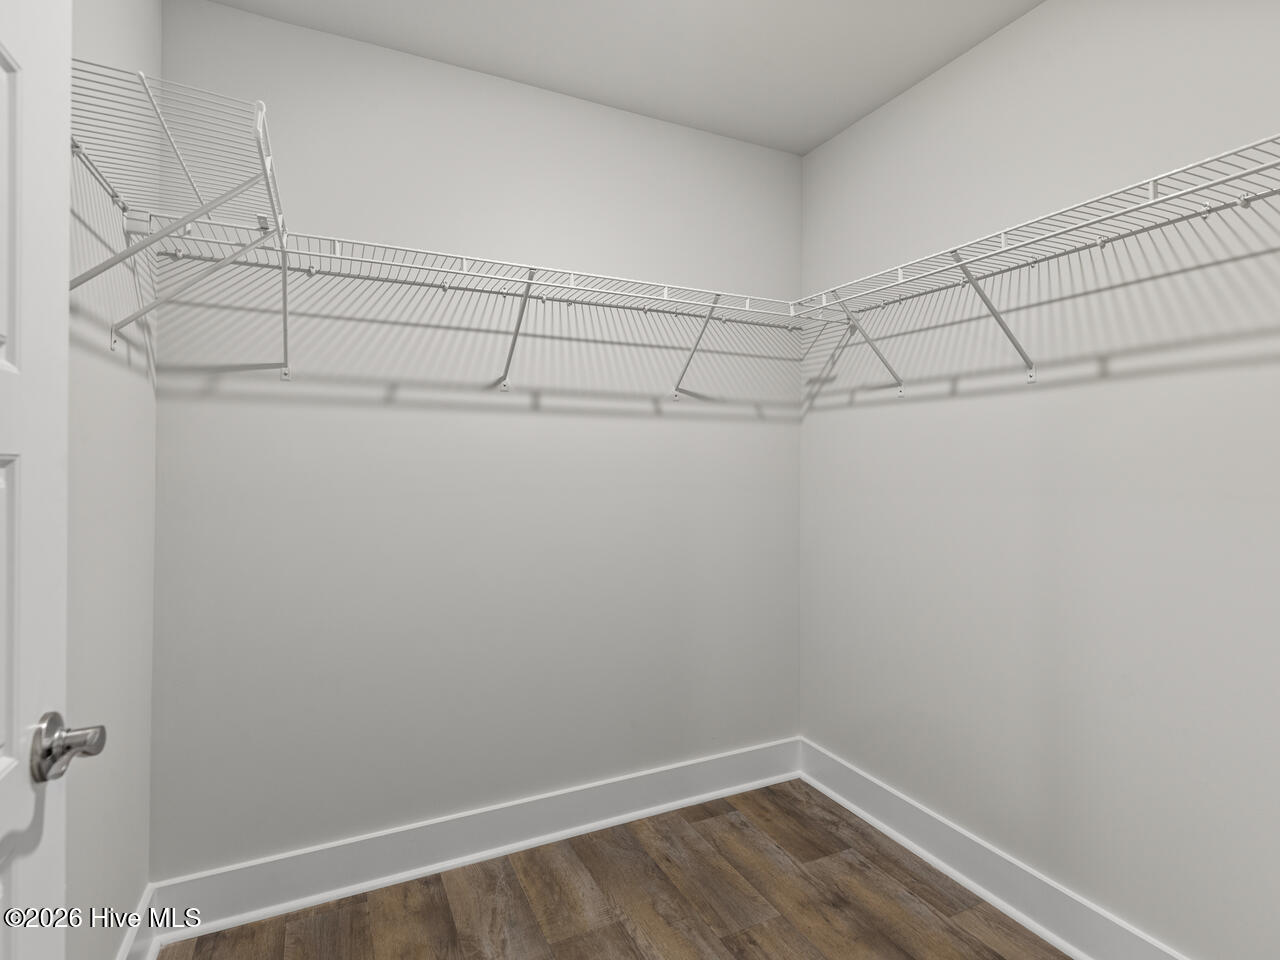
| Interior Features | Master Downstairs, Walk-in Closet(s), Entrance Foyer, Kitchen Island, Pantry, Walk-in Shower, Walk-In Closet(s) |
|---|---|
| Heating Yes / No | Yes |
| Cooling | Heat Pump |
| Fireplace Yes / No | No |
| Rooms Total | 8 |
Exterior
| Roof | Architectural Shingle |
|---|---|
| Foundation Details | Slab |
| View | None |
| Construction Materials | Vinyl Siding, Wood Frame |
Parking
| Attached Garage Yes / No | Yes |
|---|---|
| Garage Yes / No | Yes |
| Parking Features | Garage Faces Front, Garage Door Opener, Paved, Garage |
Utilities
| Utilities | Water Available |
|---|
Taxes
| Tax Book Number | 89 |
|---|---|
| Tax Legal Description | L51 DRIFTWOOD |
| Tax Year | 2026 |
Area Information
| State | NC |
|---|---|
| County | Onslow |
| City | Richlands |
| Zip Code | 28574 |
| Community Name | Driftwood |
| School District | Onslow |
| Elementary School | Richlands |
| High School | Richlands |
| Listing VS Median (in Driftwood) | |
Price: $329,999 low | high Med: $326,499 sqft: 2,203 low | high Med: 1,989 $ / sqft: $150 low | high Med: $166 On site: 87 low | high Med: 111 | |
Market Activity 28574
Request a showing
Request a showing
Contact
Learn More About This Property

| State | NC |
|---|---|
| County | Onslow |
| City | Richlands |
| Zip Code | 28574 |
| Community Name | Driftwood |
| School District | Onslow |
| Elementary School | Richlands |
| High School | Richlands |
| Listing VS Median (in Driftwood) | |
Price: $329,999 low | high Med: $326,499 sqft: 2,203 low | high Med: 1,989 $ / sqft: $150 low | high Med: $166 On site: 87 low | high Med: 111 | |