New Listing
 In-Person: 10/10 12:00 PM - 2:00 PM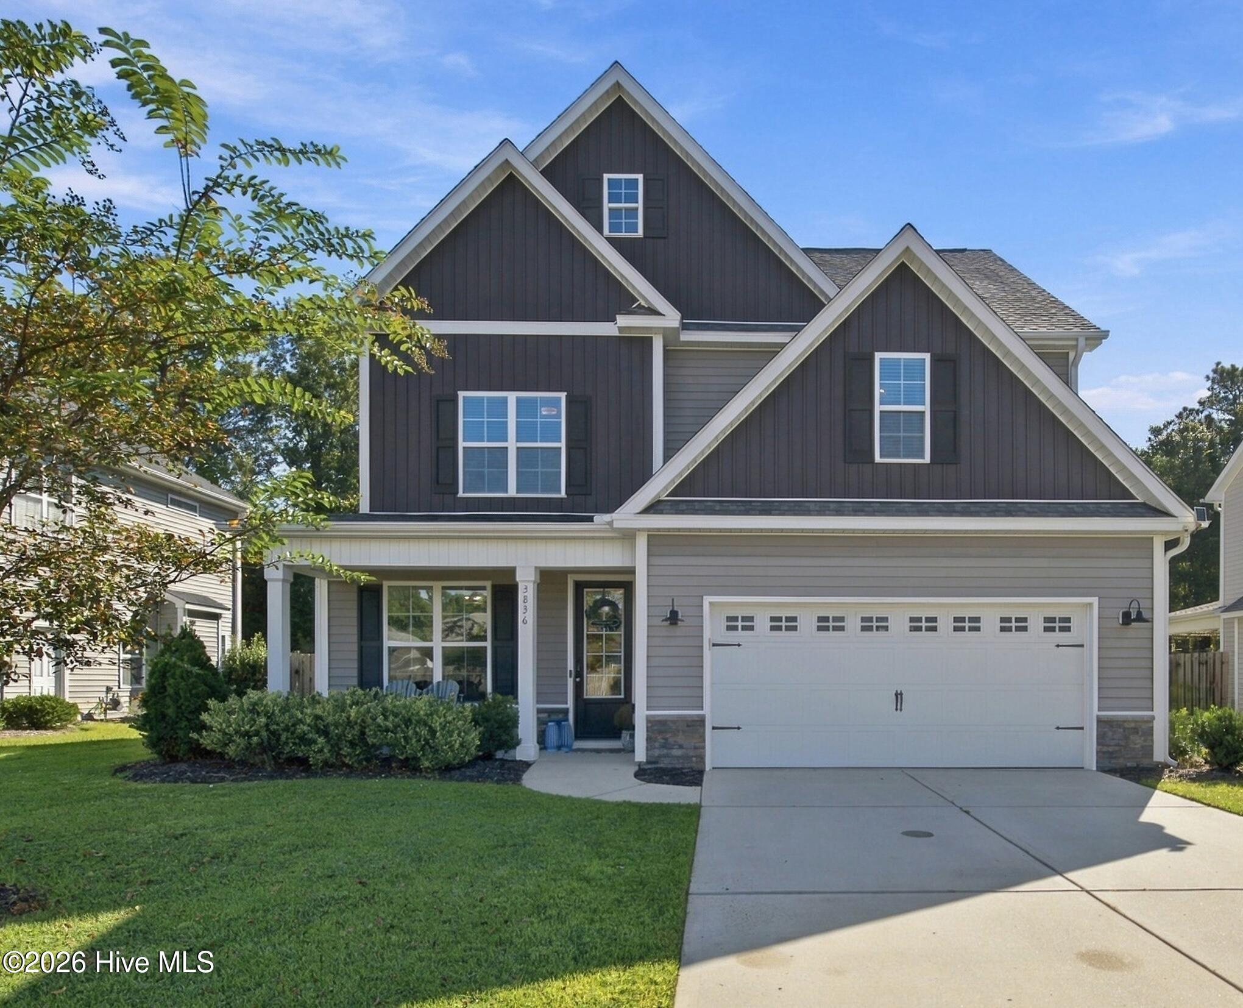
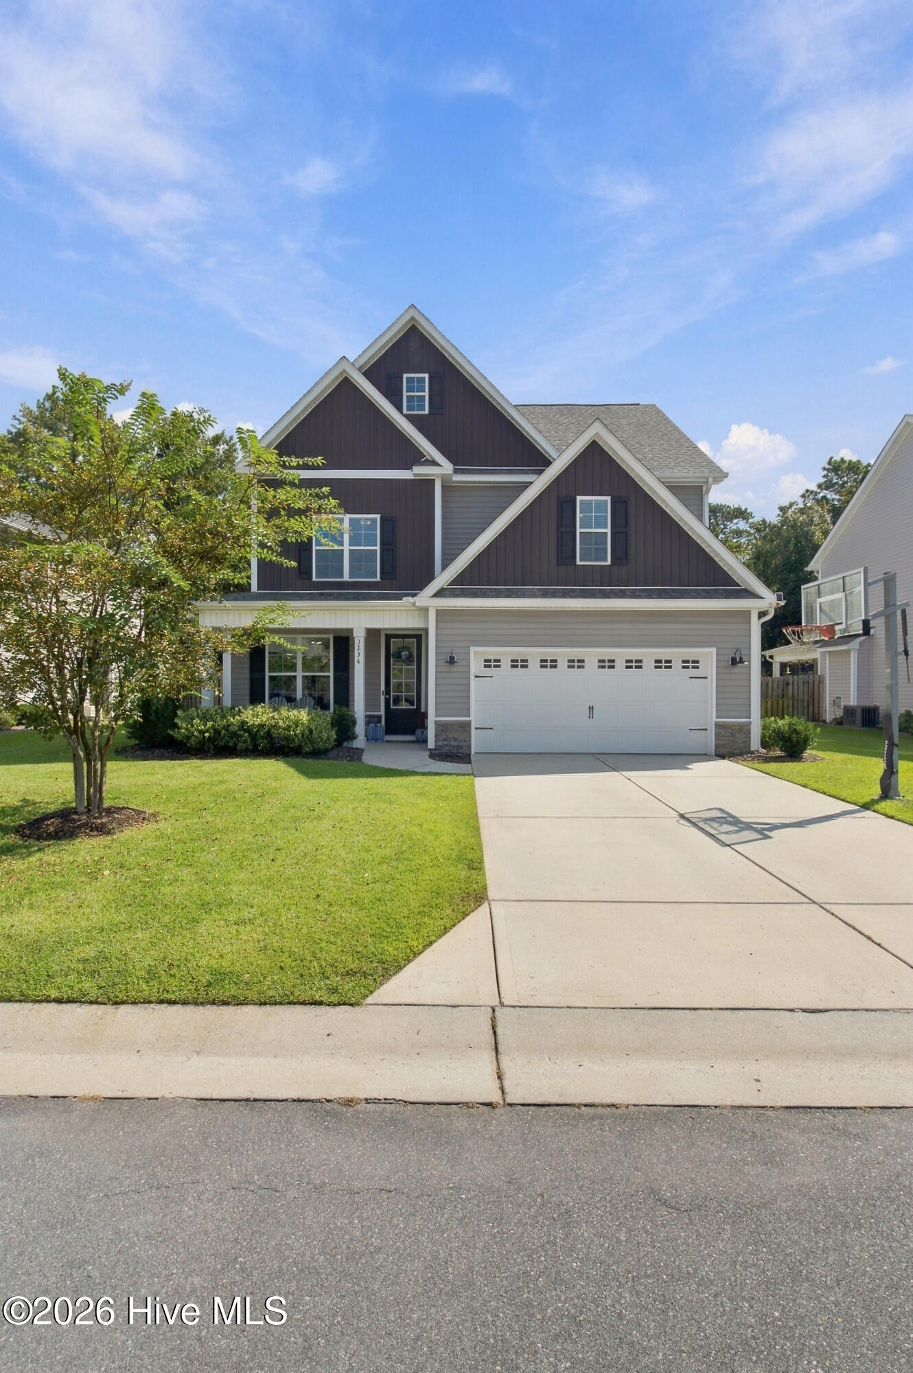
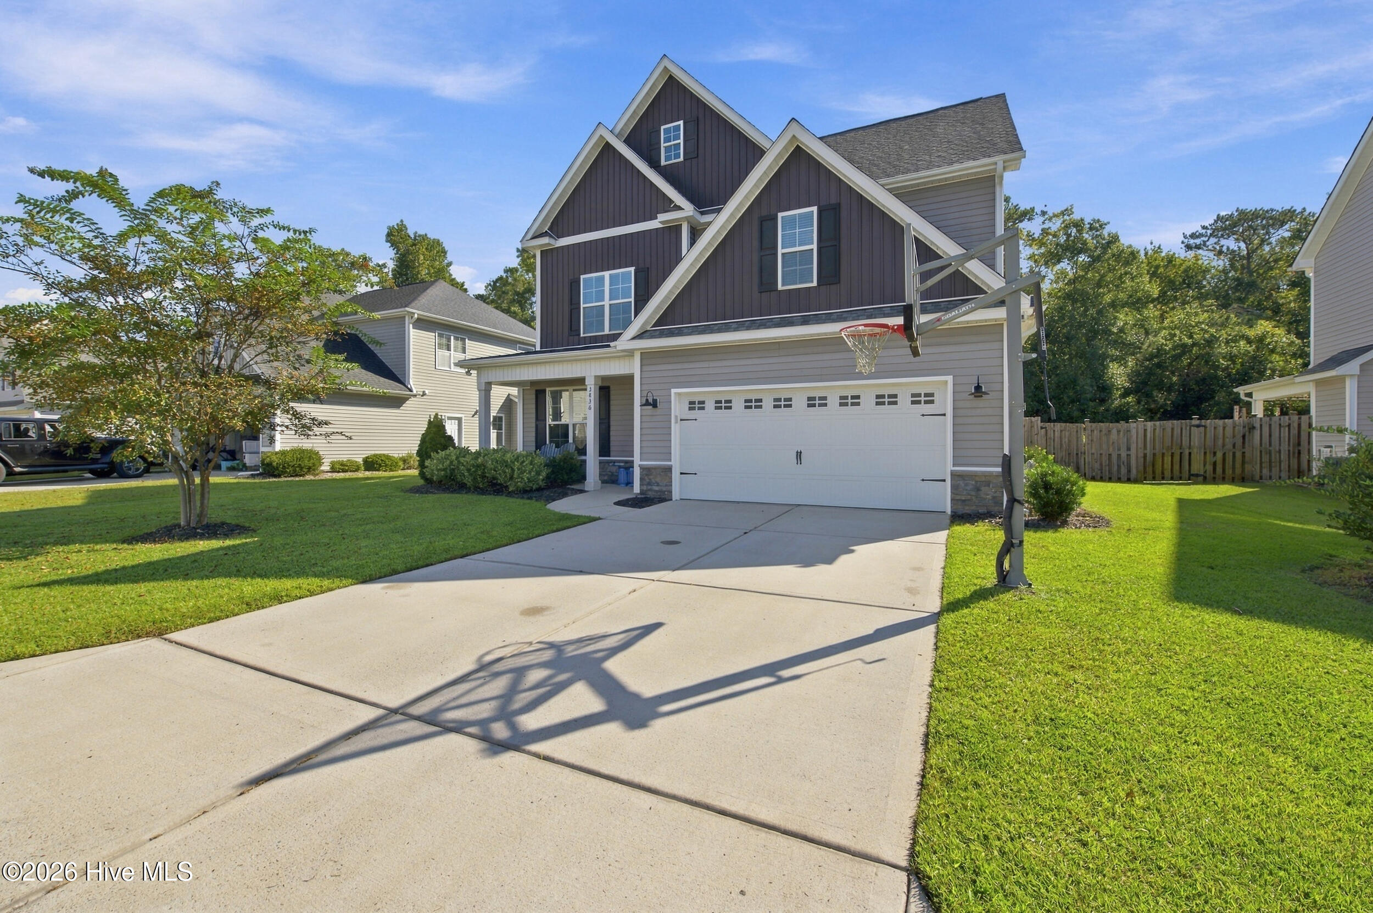
3836 Smooth Water Drive,Castle Hayne, NC 28429
Castle Hayne, NC 28429

Description
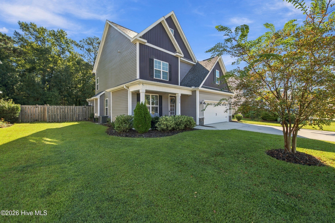
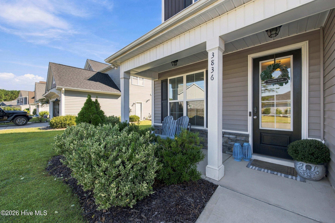
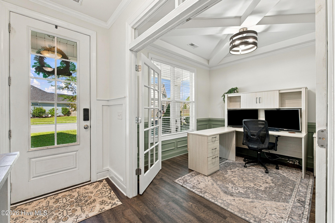
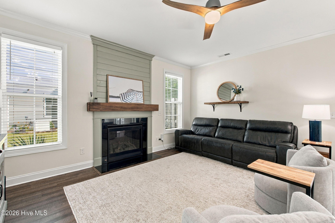
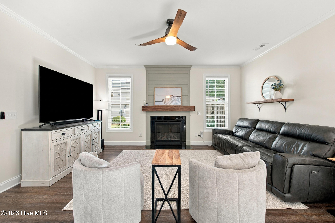
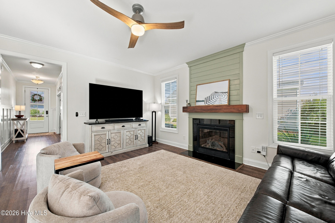
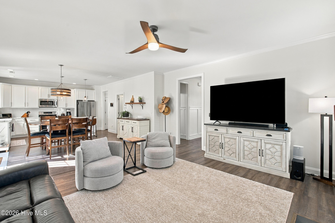
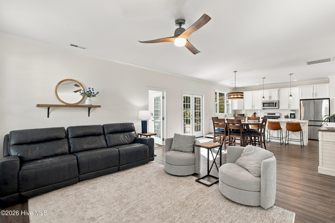
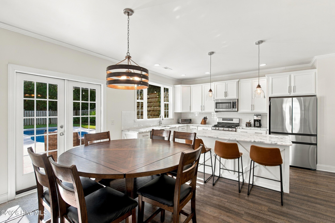
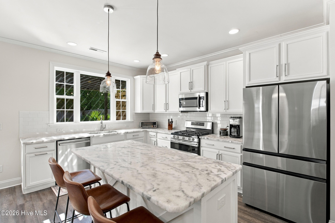
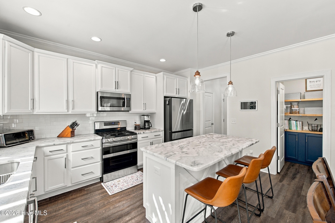
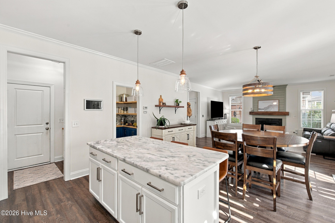
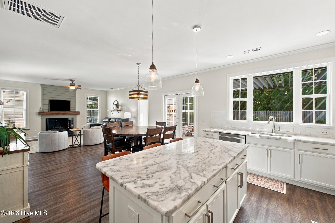
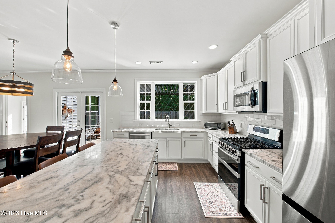
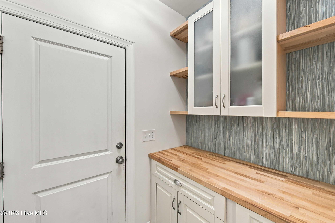
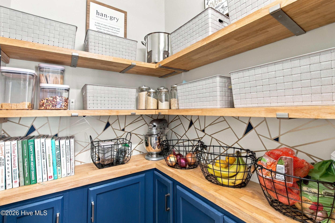
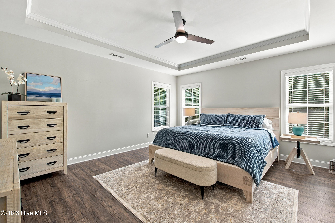
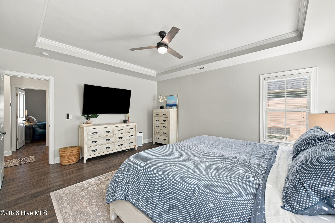
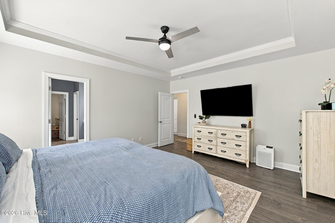
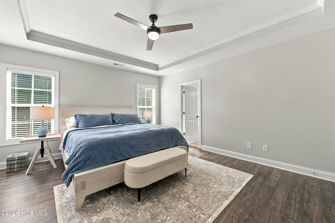
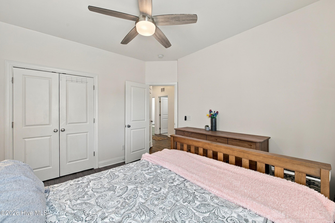
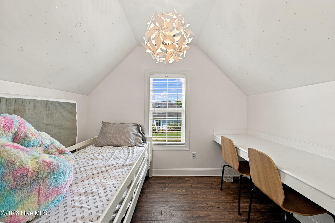
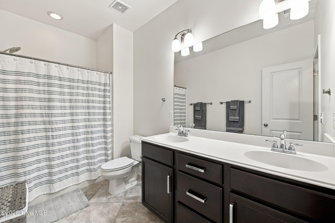
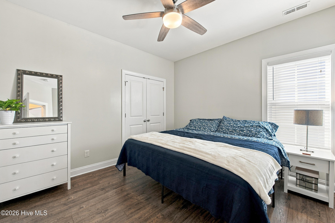
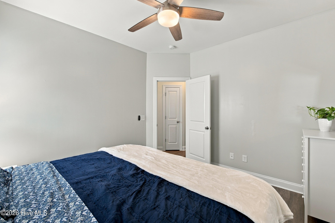
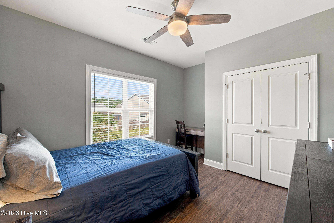
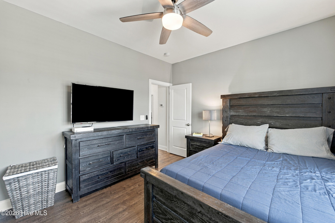
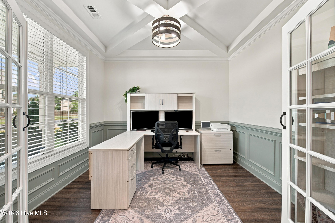
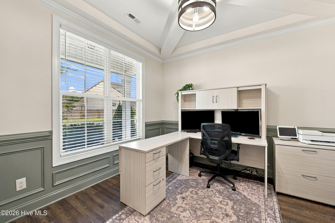
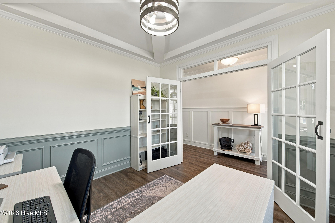
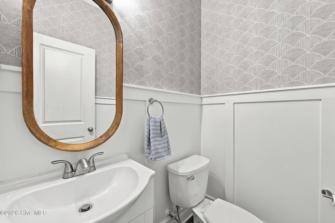
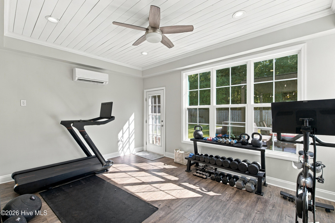
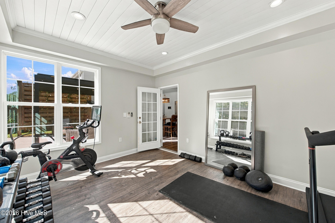
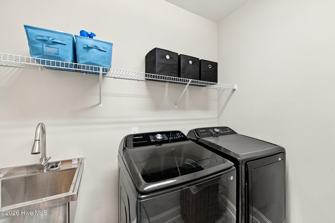
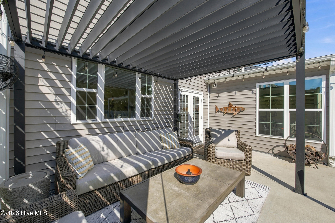
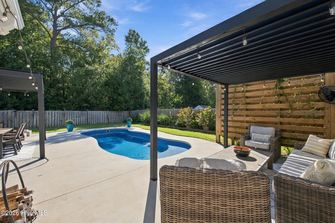
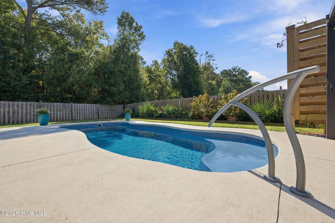
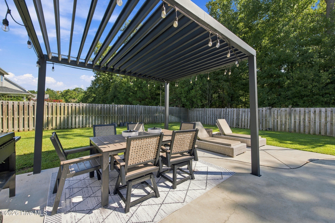
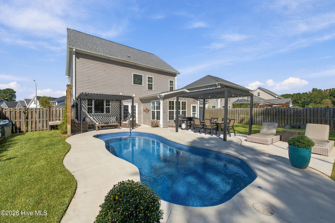
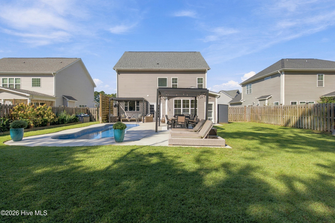
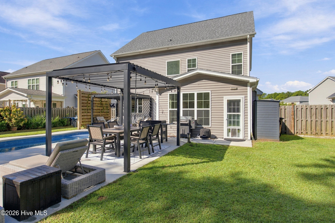
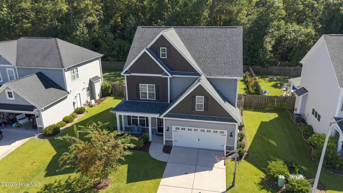
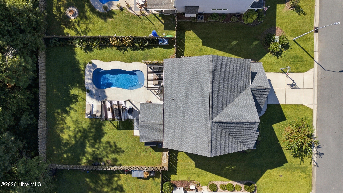
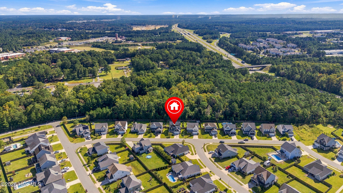
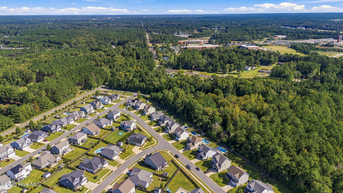
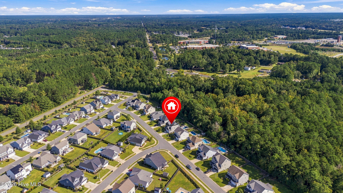
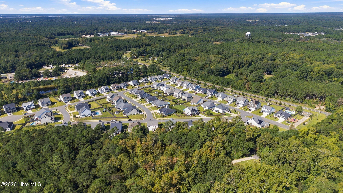
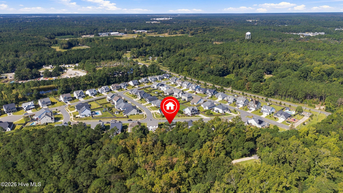
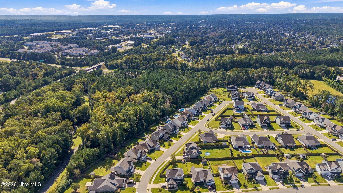
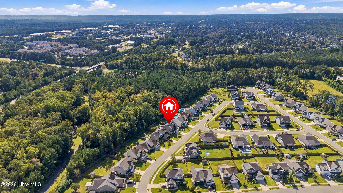
Welcome to 3836 Smooth Water Drive in Cape Landing, where thoughtful upgrades and outdoor living come together! Inside, the home offers LVP flooring throughout both levels, fresh paint, upgraded lighting and ceiling fans, and trim and crown molding throughout the first floor. The kitchen features an upgraded appliance package with a double oven, upgraded lighting, and French doors leading to the pool. A custom mudroom with built-in cabinetry and shelving adds everyday convenience, while the living room showcases a custom fireplace and mantle. The sunroom offers a mini-split heating and cooling system and provides flexible space for relaxing, working out, or entertaining. Additional highlights include a home office with French doors, built-ins in the room over the garage, an upgraded laundry sink, EV charging outlet, and a smart garage door opener. Enjoy entertaining and hanging out in your private backyard oasis featuring a 10,000-gallon in-ground fiberglass pool, extended patio, operable louvered pergola, and privacy screen. The home also features a fortified roof, French drains along both sides of the property, updated gutters tied into the drainage system, and a storage shed. With extensive improvements inside and out, this home is ready to enjoy! Schedule a tour today!
Details
| MLS # | 100606921 |
|---|---|
| Listing Type | For Sale |
| Style | House |
| HOA Dues | $584 |
| Sub-Type | Resale |
| Status | Active |
| Year | 2017 |
| Days On Site | 6 |
| Listing Provided By | eXp Realty | Aspyre Collective |
Features
| Bed(s) | 4 |
|---|---|
| Bath(s) | 3 Total |
| SQ Feet | 2,470 |
| Garage | 2 |
| Pool | Yes |
| Story(s) | 2 |
| Zoning | R-15 |
| Acreage | 0.19 |
| Property View | None |
Interior
| Interior Features | Walk-in Closet(s), Mud Room, Ceiling Fan(s), Walk-In Closet(s), See Remarks |
|---|---|
| Heating Yes / No | Yes |
| Cooling Yes / No | Yes |
| Cooling | Central Air |
| Fireplace Yes / No | Yes |
| Laundry Features | Laundry Room |
| Rooms Total | 9 |
Exterior
| Exterior Features | Irrigation System |
|---|---|
| Roof | Shingle |
| Foundation Details | Slab |
| View | None |
| Construction Materials | Steel Siding, Vinyl Siding, Wood Frame |
Parking
| Attached Garage Yes / No | Yes |
|---|---|
| Garage Yes / No | Yes |
| Parking Features | Garage Faces Front, Electric Vehicle Charging Station(s), See Remarks, Paved |
Utilities
| Utilities | Sewer Available, Water Available |
|---|
Taxes
| Tax Book Number | 62 |
|---|---|
| Tax Legal Description | Lot 18 Sec 1 Ph 1 Cape Landing Child Of Split From R02600-003-002-000 |
| Tax Year | 2025 |
Area Information
| State | NC |
|---|---|
| County | New Hanover |
| City | Castle Hayne |
| Zip Code | 28429 |
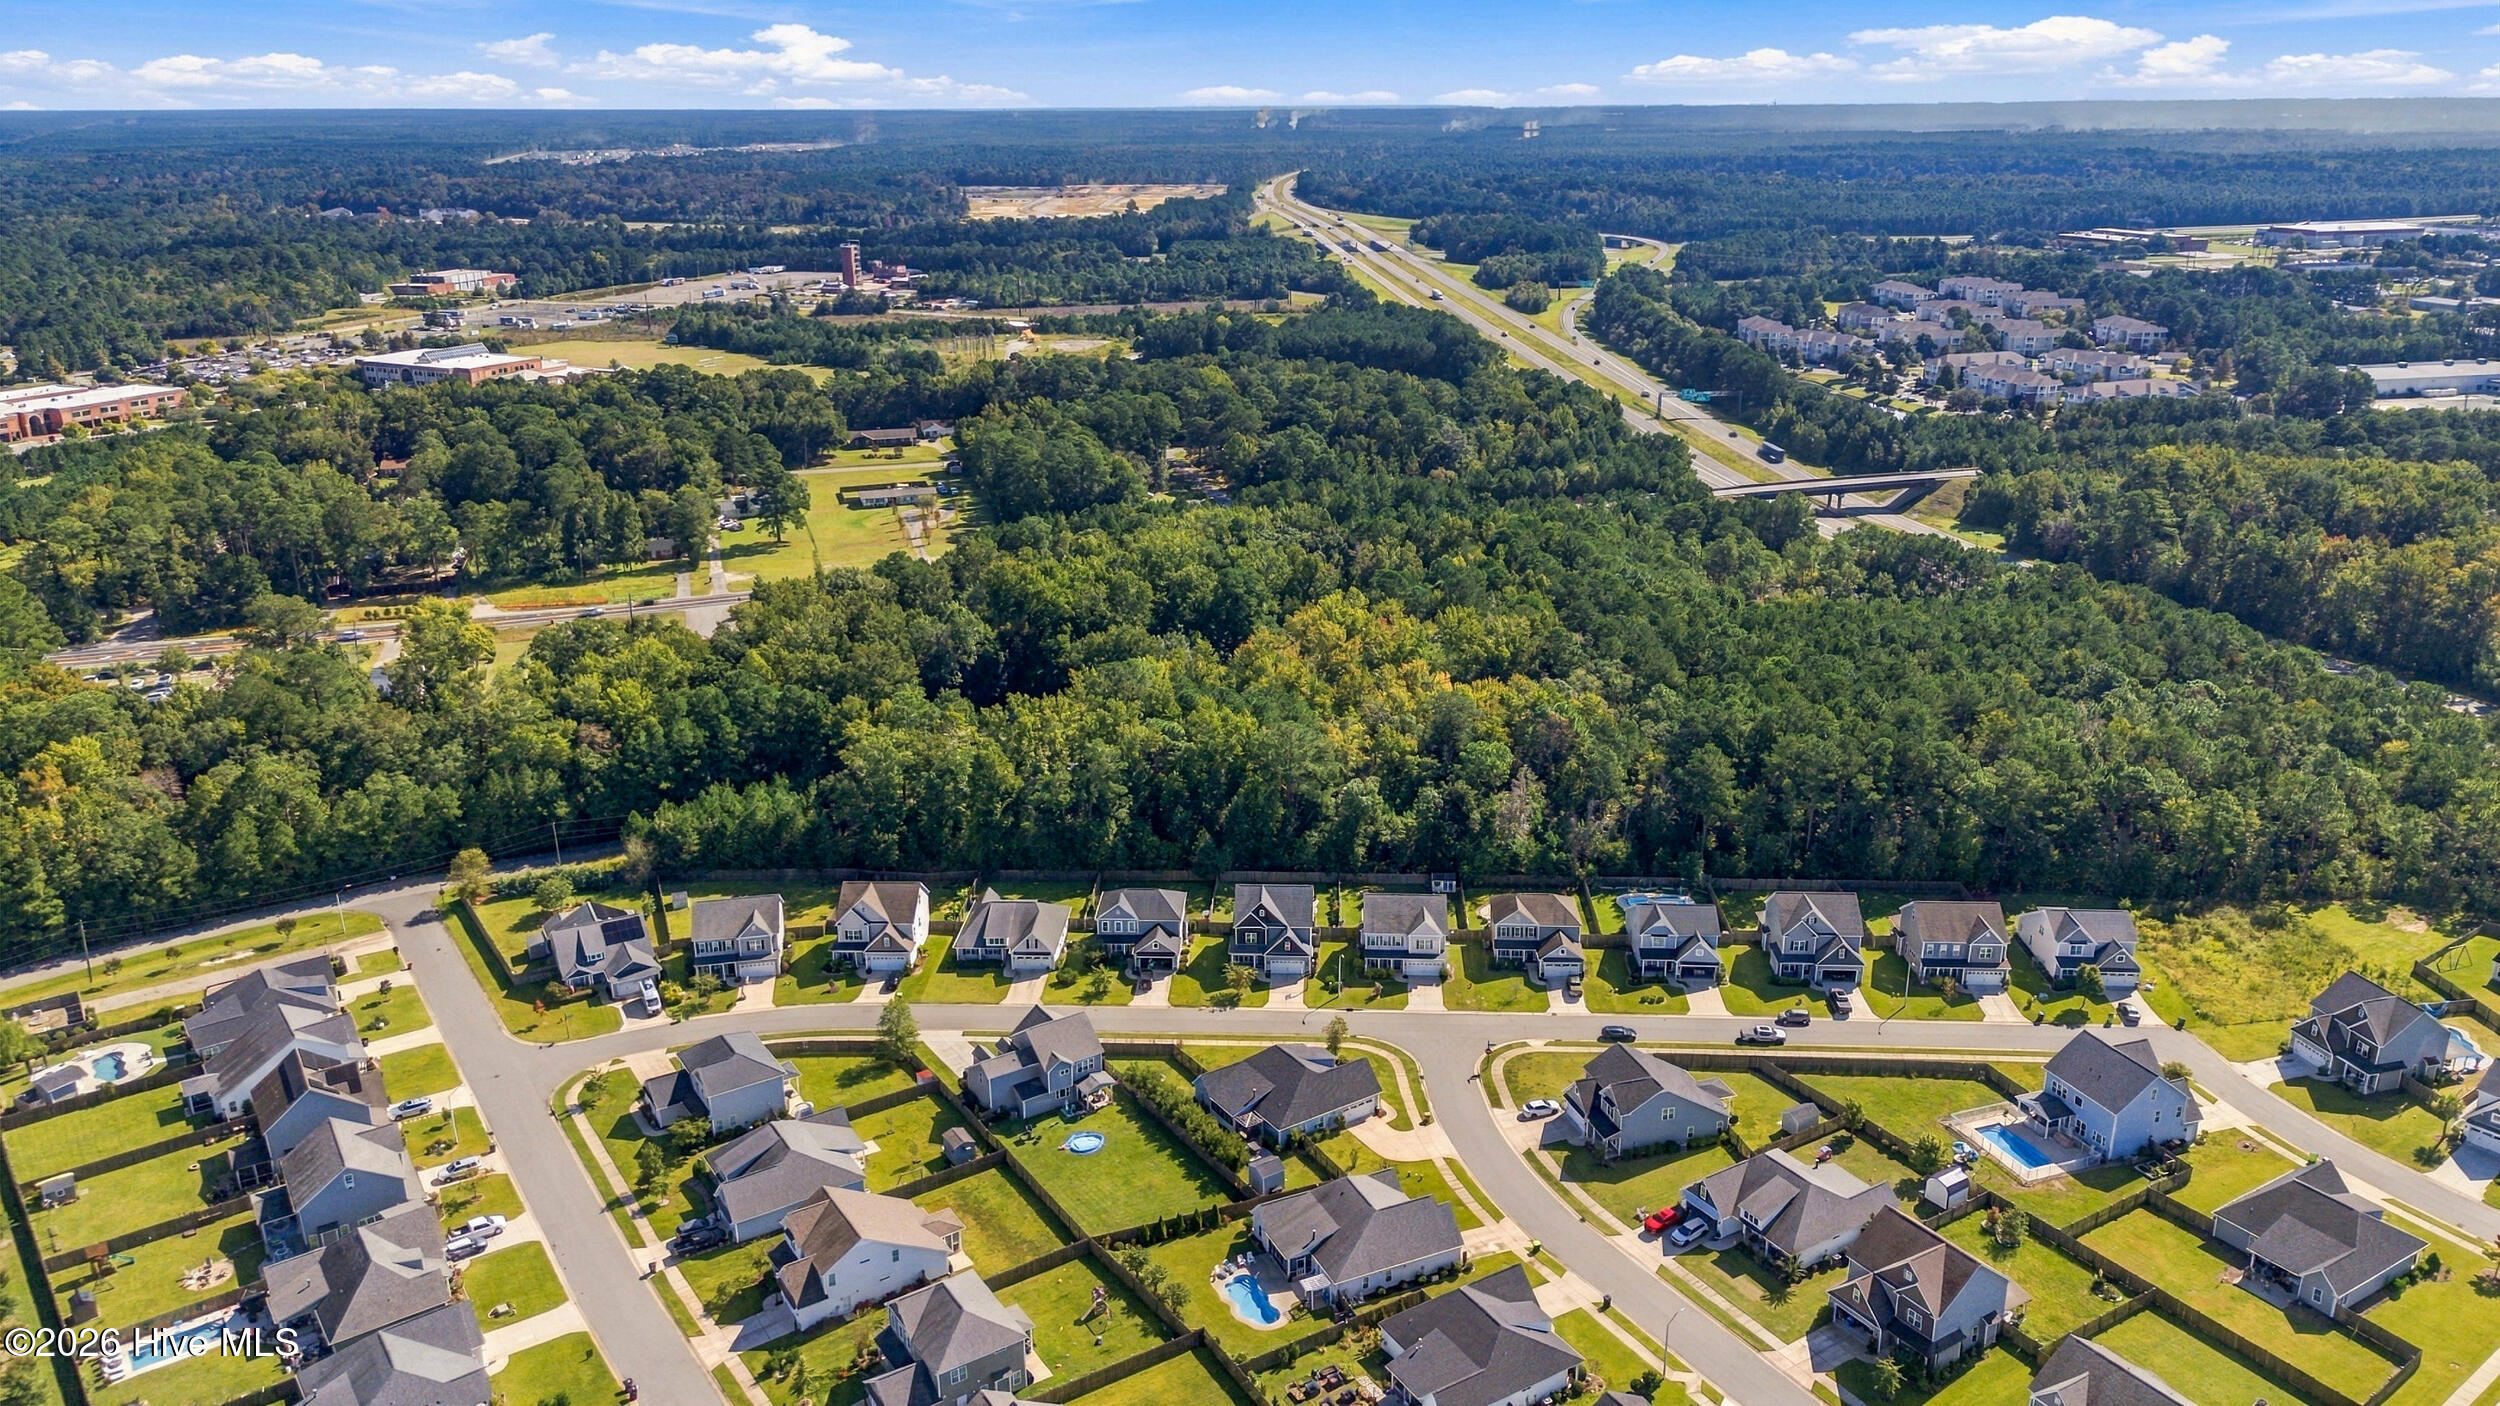
| Community Name | Cape Landing |
| School District | New Hanover |
| Elementary School | Castle Hayne |
| High School | Laney |
| Listing VS Median (in Cape Landing) | |
Price: $525,000 low | high Med: $492,500 sqft: 2,470 low | high Med: 2,256 $ / sqft: $213 low | high Med: $219 On site: 6 low | high Med: 19 | |
Market Activity 28429
Request a showing
Request a showing
Contact
Learn More About This Property

| Open House |
|---|
| In-Person 10/10 12:00 PM - 2:00 PM |
| State | NC |
|---|---|
| County | New Hanover |
| City | Castle Hayne |
| Zip Code | 28429 |
| Community Name | Cape Landing |
| School District | New Hanover |
| Elementary School | Castle Hayne |
| High School | Laney |
| Listing VS Median (in Cape Landing) | |
Price: $525,000 low | high Med: $492,500 sqft: 2,470 low | high Med: 2,256 $ / sqft: $213 low | high Med: $219 On site: 6 low | high Med: 19 | |