
2391 Bill Hooks Road,Whiteville, NC 28472
Whiteville, NC 28472

Description
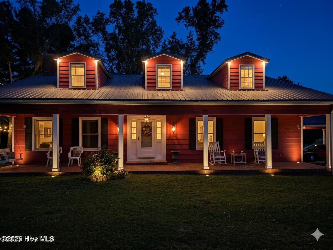
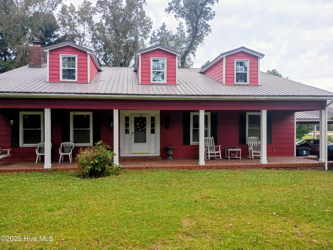
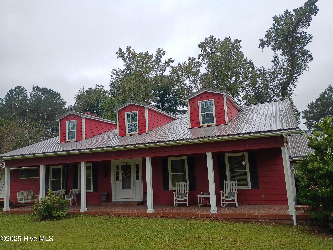
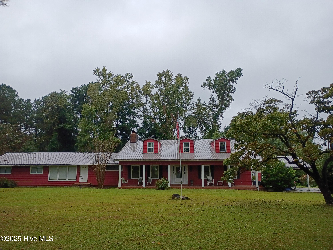
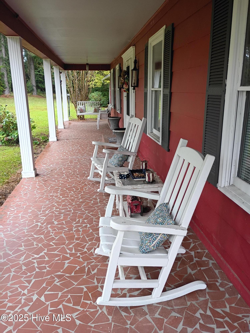
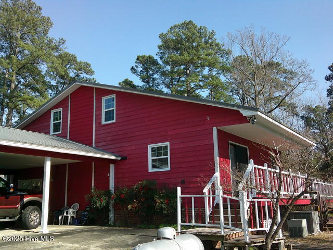
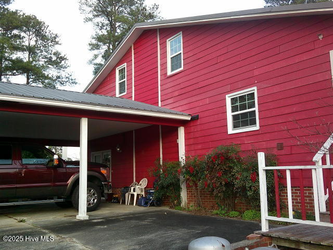
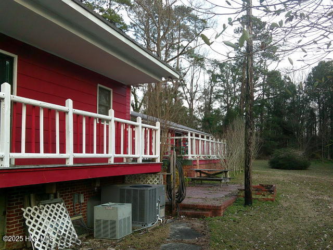
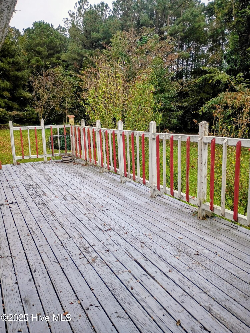
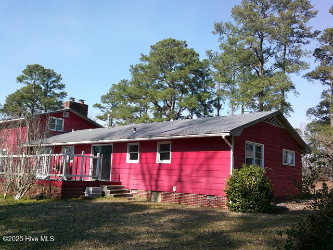
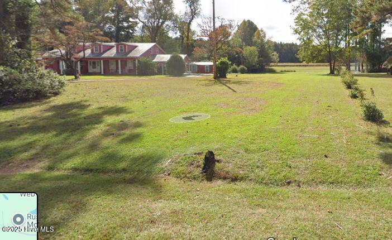
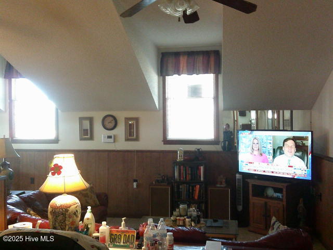
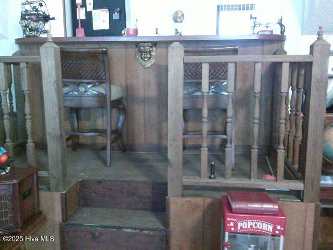
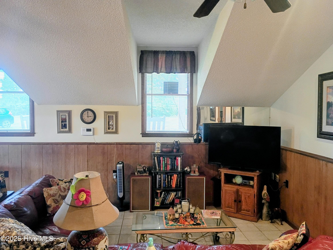
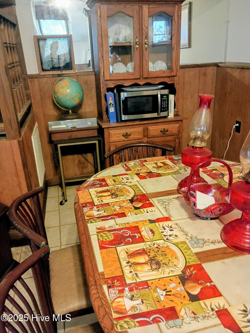
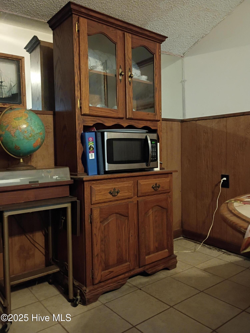
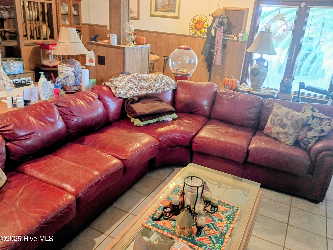
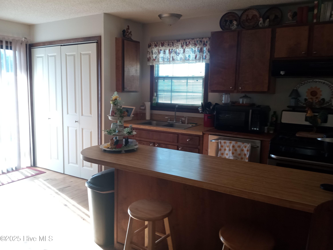
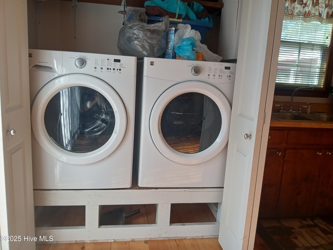
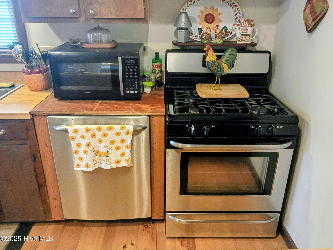
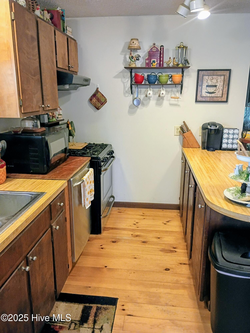
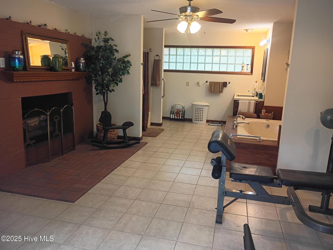
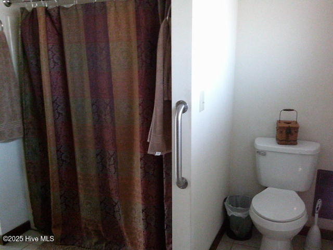
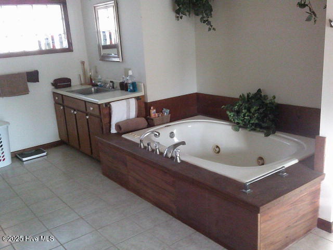
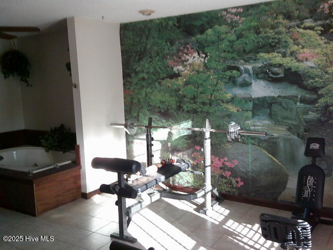
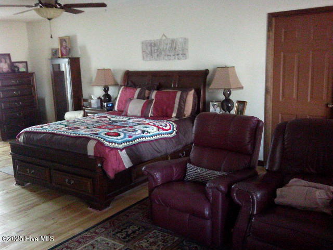
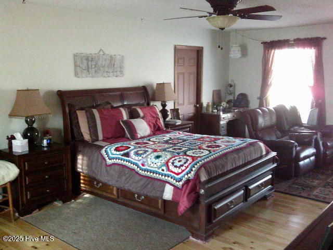
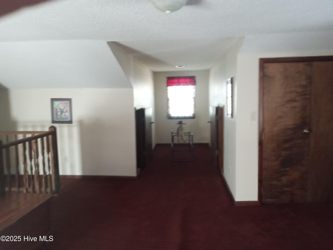
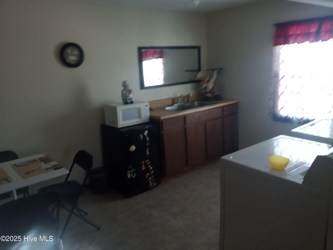
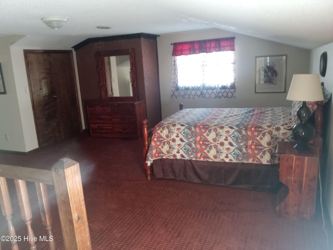
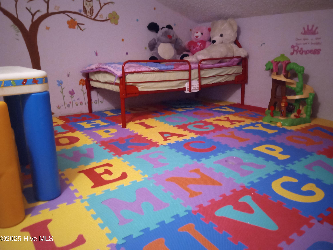
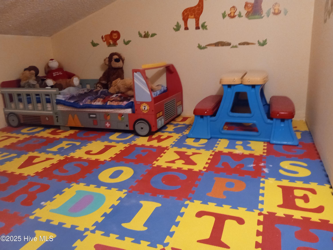
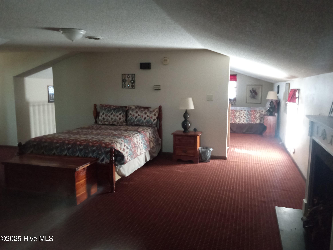
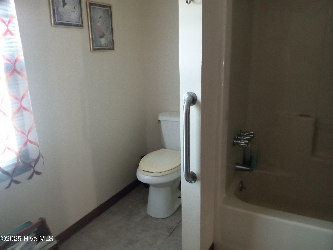
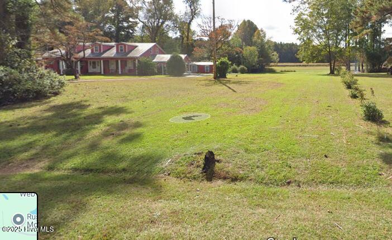
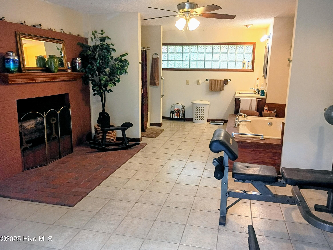
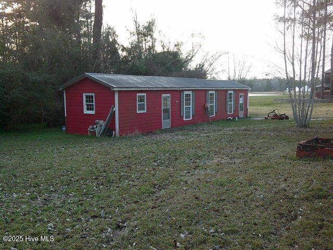
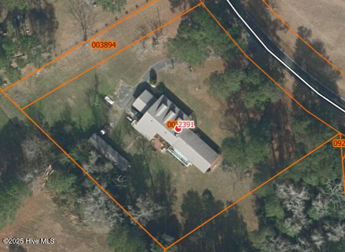
Your Private Golf-Community Oasis: Space, Luxury, and Dual/Living or Multi-Generational Retreat Renovations coming soon Nestled in the serene Land O' Lakes golf community, 2391 Bill Hooks Road offers the perfect blend of open freedom and modern luxury. Situated on an expansive, private lot away from the hustle and bustle, this 3,330 sq. ft. estate is a rare find, designed beautifully for a growing family, housing college kids, income producing rentals such as airbnb, or a mother-in-law suite. Main Level Living: The heart of the home features a uniquely designed, open-concept kitchen that flows seamlessly into the main family room--perfect for entertaining. Unwind in your main-floor master suite, a private sanctuary boasting abundant closet space and a spa-like bathroom complete with a Whirlpool tub and dedicated fitness space. The Ultimate Guest Suite: Upstairs, you'll find a fully equipped, self-contained living space. Featuring two bedrooms, a full bath, a kitchenette, and its own matching laundry appliances, it is the ultimate setup for in-laws, long-term guests, or older children seeking independence. Bonus: Select high-quality furniture pieces may be negotiable with the sale. Schedule your private tour today to experience this country retreat! The seller is offering a $5,000 Concession for a Rate Buy-Down and to help with closing costs.
Details
| MLS # | 100557572 |
|---|---|
| Listing Type | For Sale |
| Style | House |
| Sub-Type | Resale |
| Status | Active |
| Year | 1963 |
| Days On Site | 171 |
| Listing Provided By | eXp Realty | Rusty L Thompson |
Features
| Bed(s) | 3 |
|---|---|
| Bath(s) | 3 Total |
| SQ Feet | 3,330 |
| Car Port | Yes |
| Story(s) | 2 |
| Zoning | NW WR W3 |
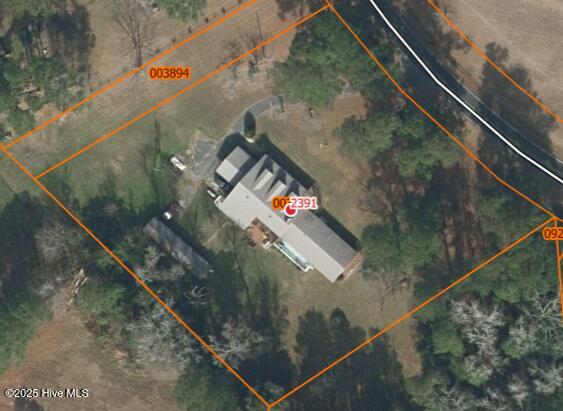
| Acreage | 1.54 |
| Property View | None |
Interior
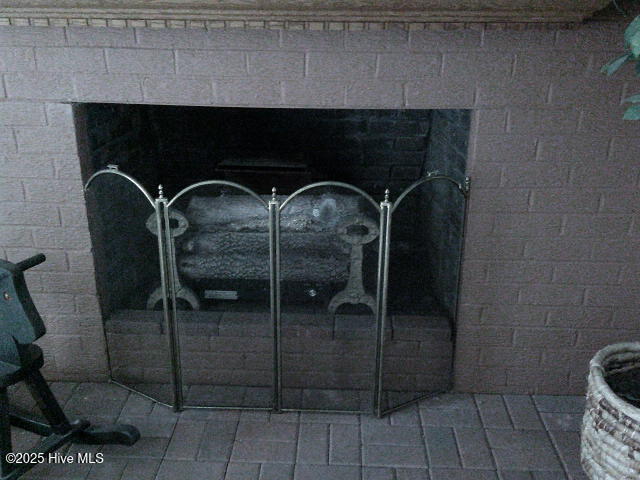
| Interior Features | Master Downstairs, 2nd Kitchen, Ceiling Fan(s) |
|---|---|
| Heating Yes / No | Yes |
| Cooling Yes / No | Yes |
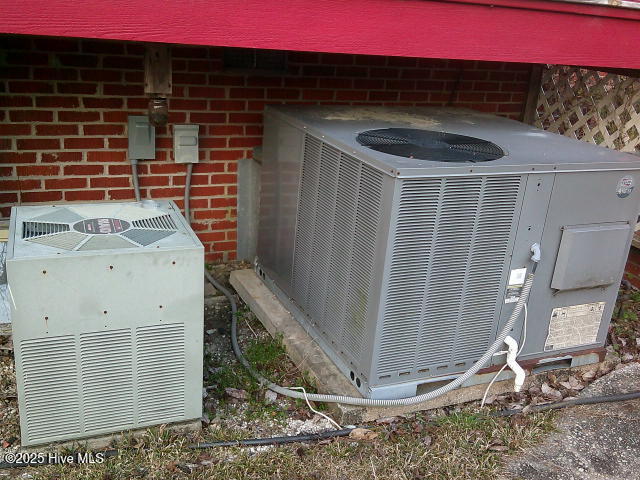
| Cooling | Attic Fan, Heat Pump |
| Fireplaces Total | 2 |
| Fireplace Yes / No | Yes |
| Laundry Features | In Kitchen, Laundry Closet |
| Furnished | Negotiable |
| Rooms Total | 10 |
Exterior
| Exterior Features | None |
|---|---|
| Roof | Metal |
| Foundation Details | Permanent, Crawl Space |
| Waterfront Features | None |
| View | None |
| Construction Materials | Concrete, Fiber Cement, Wood Frame |
| Security Features | Security System, Smoke Detector(s) |
Parking
| Attached Garage Yes / No | No |
|---|---|
| Garage Yes / No | No |
| Parking Features | Gravel |
Utilities
| Utilities | Water Available |
|---|
Taxes
| Tax Assessed Value | 126000 |
|---|---|
| Tax Book Number | 23 |
| Tax Legal Description | PNC BANK NA |
| Tax Year | 2025 |
Area Information
| State | NC |
|---|---|
| County | Columbus |
| City | Whiteville |
| Zip Code | 28472 |
| Elementary School | Edgewood Elementary School |
| High School | Whiteville High School |
| Listing VS Median (in 28472) | |
Price: $299,990 low | high Med: $249,900 sqft: 3,330 low | high Med: 1,572 $ / sqft: $90 low | high Med: $159 On site: 171 low | high Med: 69 | |
Market Activity 28472
Request a showing
Request a showing
Contact
Learn More About This Property

| State | NC |
|---|---|
| County | Columbus |
| City | Whiteville |
| Zip Code | 28472 |
| Elementary School | Edgewood Elementary School |
| High School | Whiteville High School |
| Listing VS Median (in 28472) | |
Price: $299,990 low | high Med: $249,900 sqft: 3,330 low | high Med: 1,572 $ / sqft: $90 low | high Med: $159 On site: 171 low | high Med: 69 | |
