202 Longmeadow Drive,Wilmington, NC 28412
Wilmington, NC 28412

Description
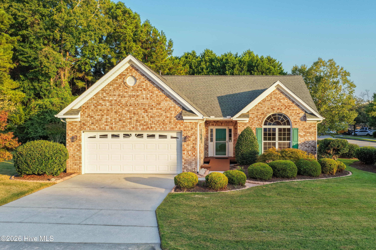
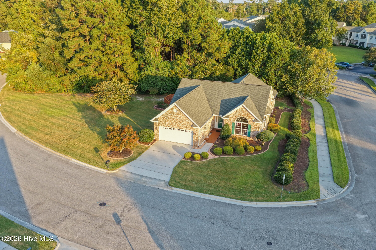
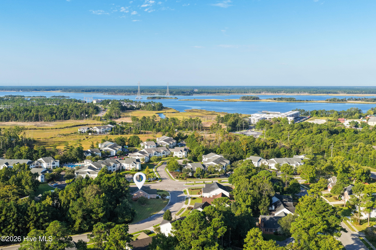
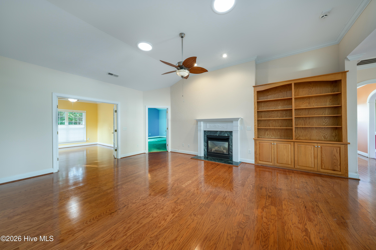
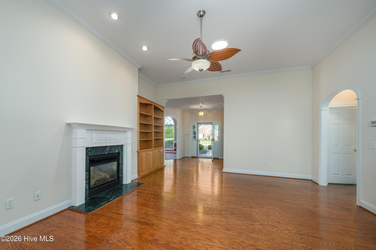
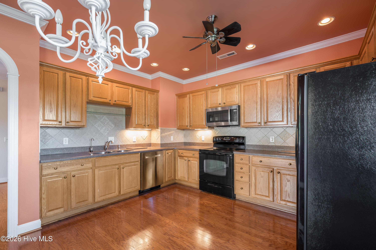
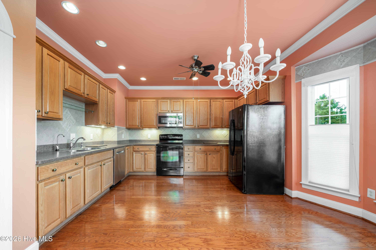
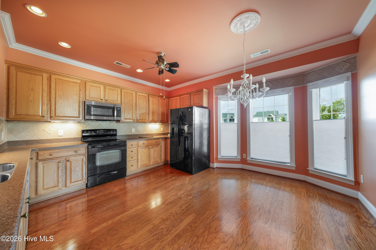
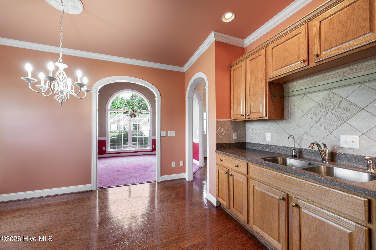
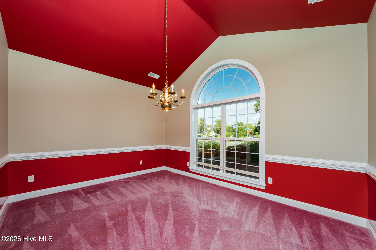
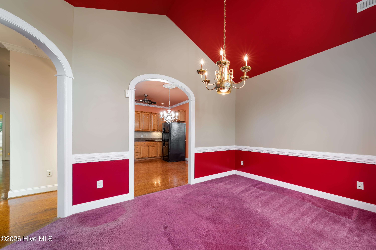
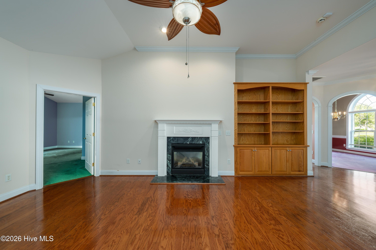
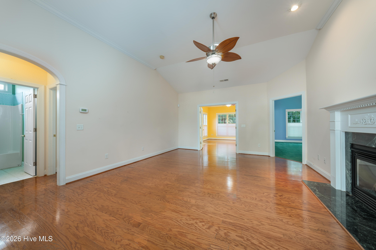
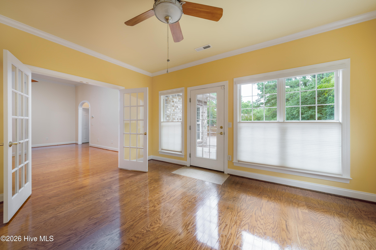
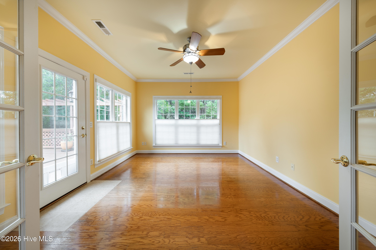
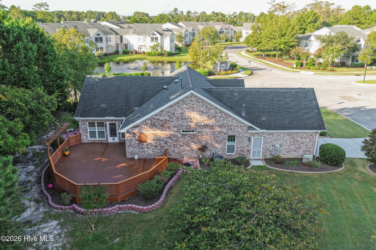
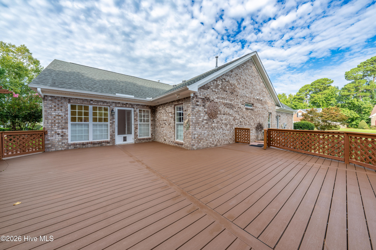
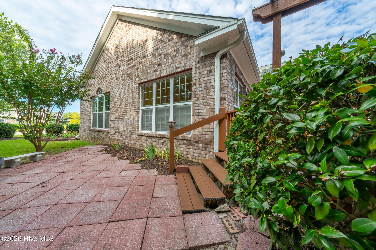
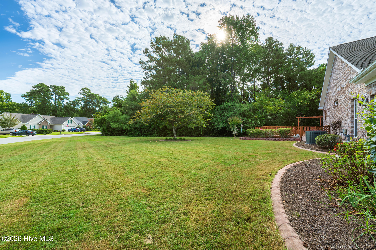
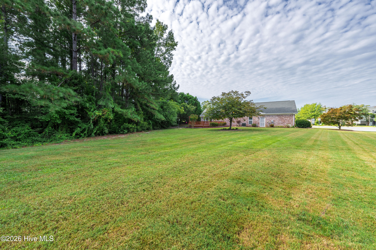
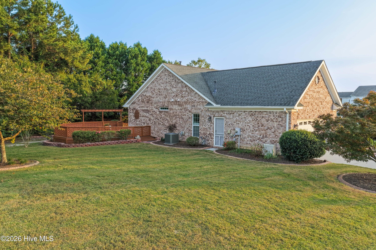
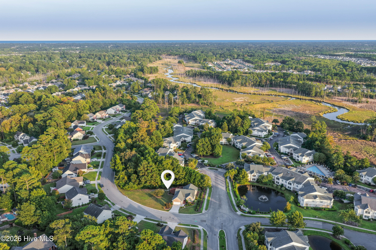
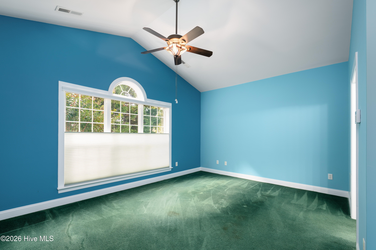
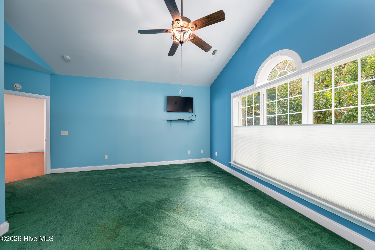
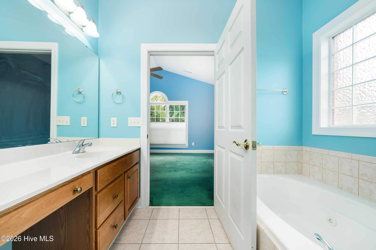
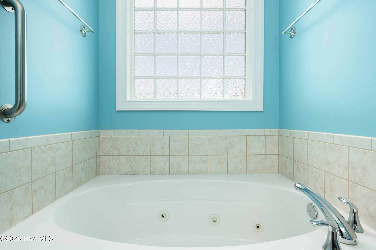
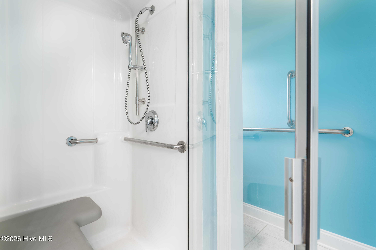
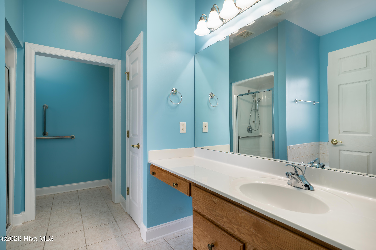
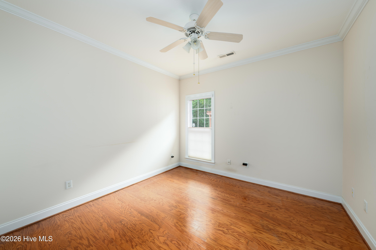
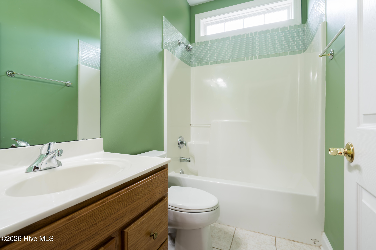
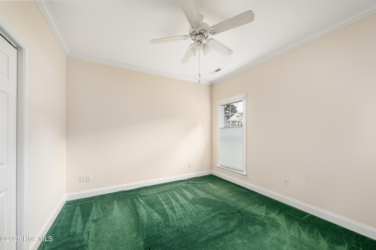
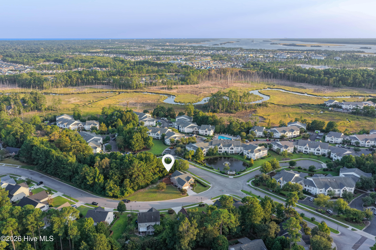
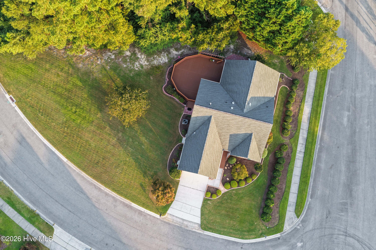
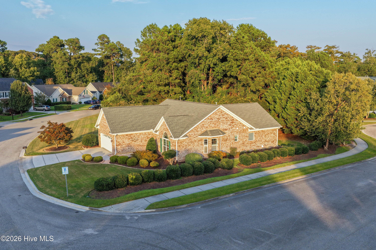
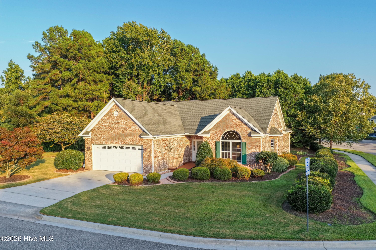
Welcome to 202 Longmeadow Drive, where a spacious corner setting, pond views, & a thoughtfully designed floor plan come together to create an inviting home. Situated on an oversized corner lot overlooking the pond, this 3Bed/2Bath/2CarGarage home offers both indoor comfort & outdoor living spaces to enjoy. Inside you will find a light-filled living room featuring vaulted ceilings, a fireplace, built-in bookcase, crown molding, wood flooring & archways throughout the primary living areas, creating a warm & welcoming centerpiece for the home. The spacious kitchen features a breakfast nook for casual dining, while the separate formal dining room provides additional space for entertaining & gatherings. A desirable split-bedroom floor plan offers separation between the primary suite & secondary bedrooms, providing flexibility for everyday living, guests, or a home office. Enjoy the sunroom or head out back, the expansive deck extends the living space outdoors & provides the perfect setting for morning coffee, grilling, entertaining, or simply relaxing while taking in the pond setting. The oversized corner lot adds a sense of openness that sets this property apart. Conveniently located in Wilmington, 202 Longmeadow Drive offers the opportunity to enjoy the area's coastal lifestyle with shopping, dining, everyday conveniences, & the beaches of the Cape Fear region within easy reach.
Details
| MLS # | 100605909 |
|---|---|
| Listing Type | For Sale |
| Style | House |
| HOA Dues | $160 |
| Sub-Type | Resale |
| Status | Active |
| Year | 2005 |
| Days On Site | 11 |
| Listing Provided By | Berkshire Hathaway HomeServices Carolina Premier Properties | Thomas Coastal Group |
Features
| Bed(s) | 3 |
|---|---|
| Bath(s) | 2 Total |
| SQ Feet | 2,065 |
| Garage | 2 |
| Story(s) | 1 |
| Zoning | MD-17 |
| Acreage | 0.39 |
| Property View | Pond |
Interior
| Interior Features | Walk-in Closet(s), Vaulted Ceiling(s), High Ceilings, Entrance Foyer, Solid Surface, Bookcases, Ceiling Fan(s), Walk-in Shower, Blinds/Shades, Built-in Features, Eat-in Kitchen, Gas Log, Walk-In Closet(s) |
|---|---|
| Heating Yes / No | Yes |
| Cooling Yes / No | Yes |
| Cooling | Central Air, Ceiling Fan(s) |
| Fireplace Features | Gas Log |
| Fireplace Yes / No | Yes |
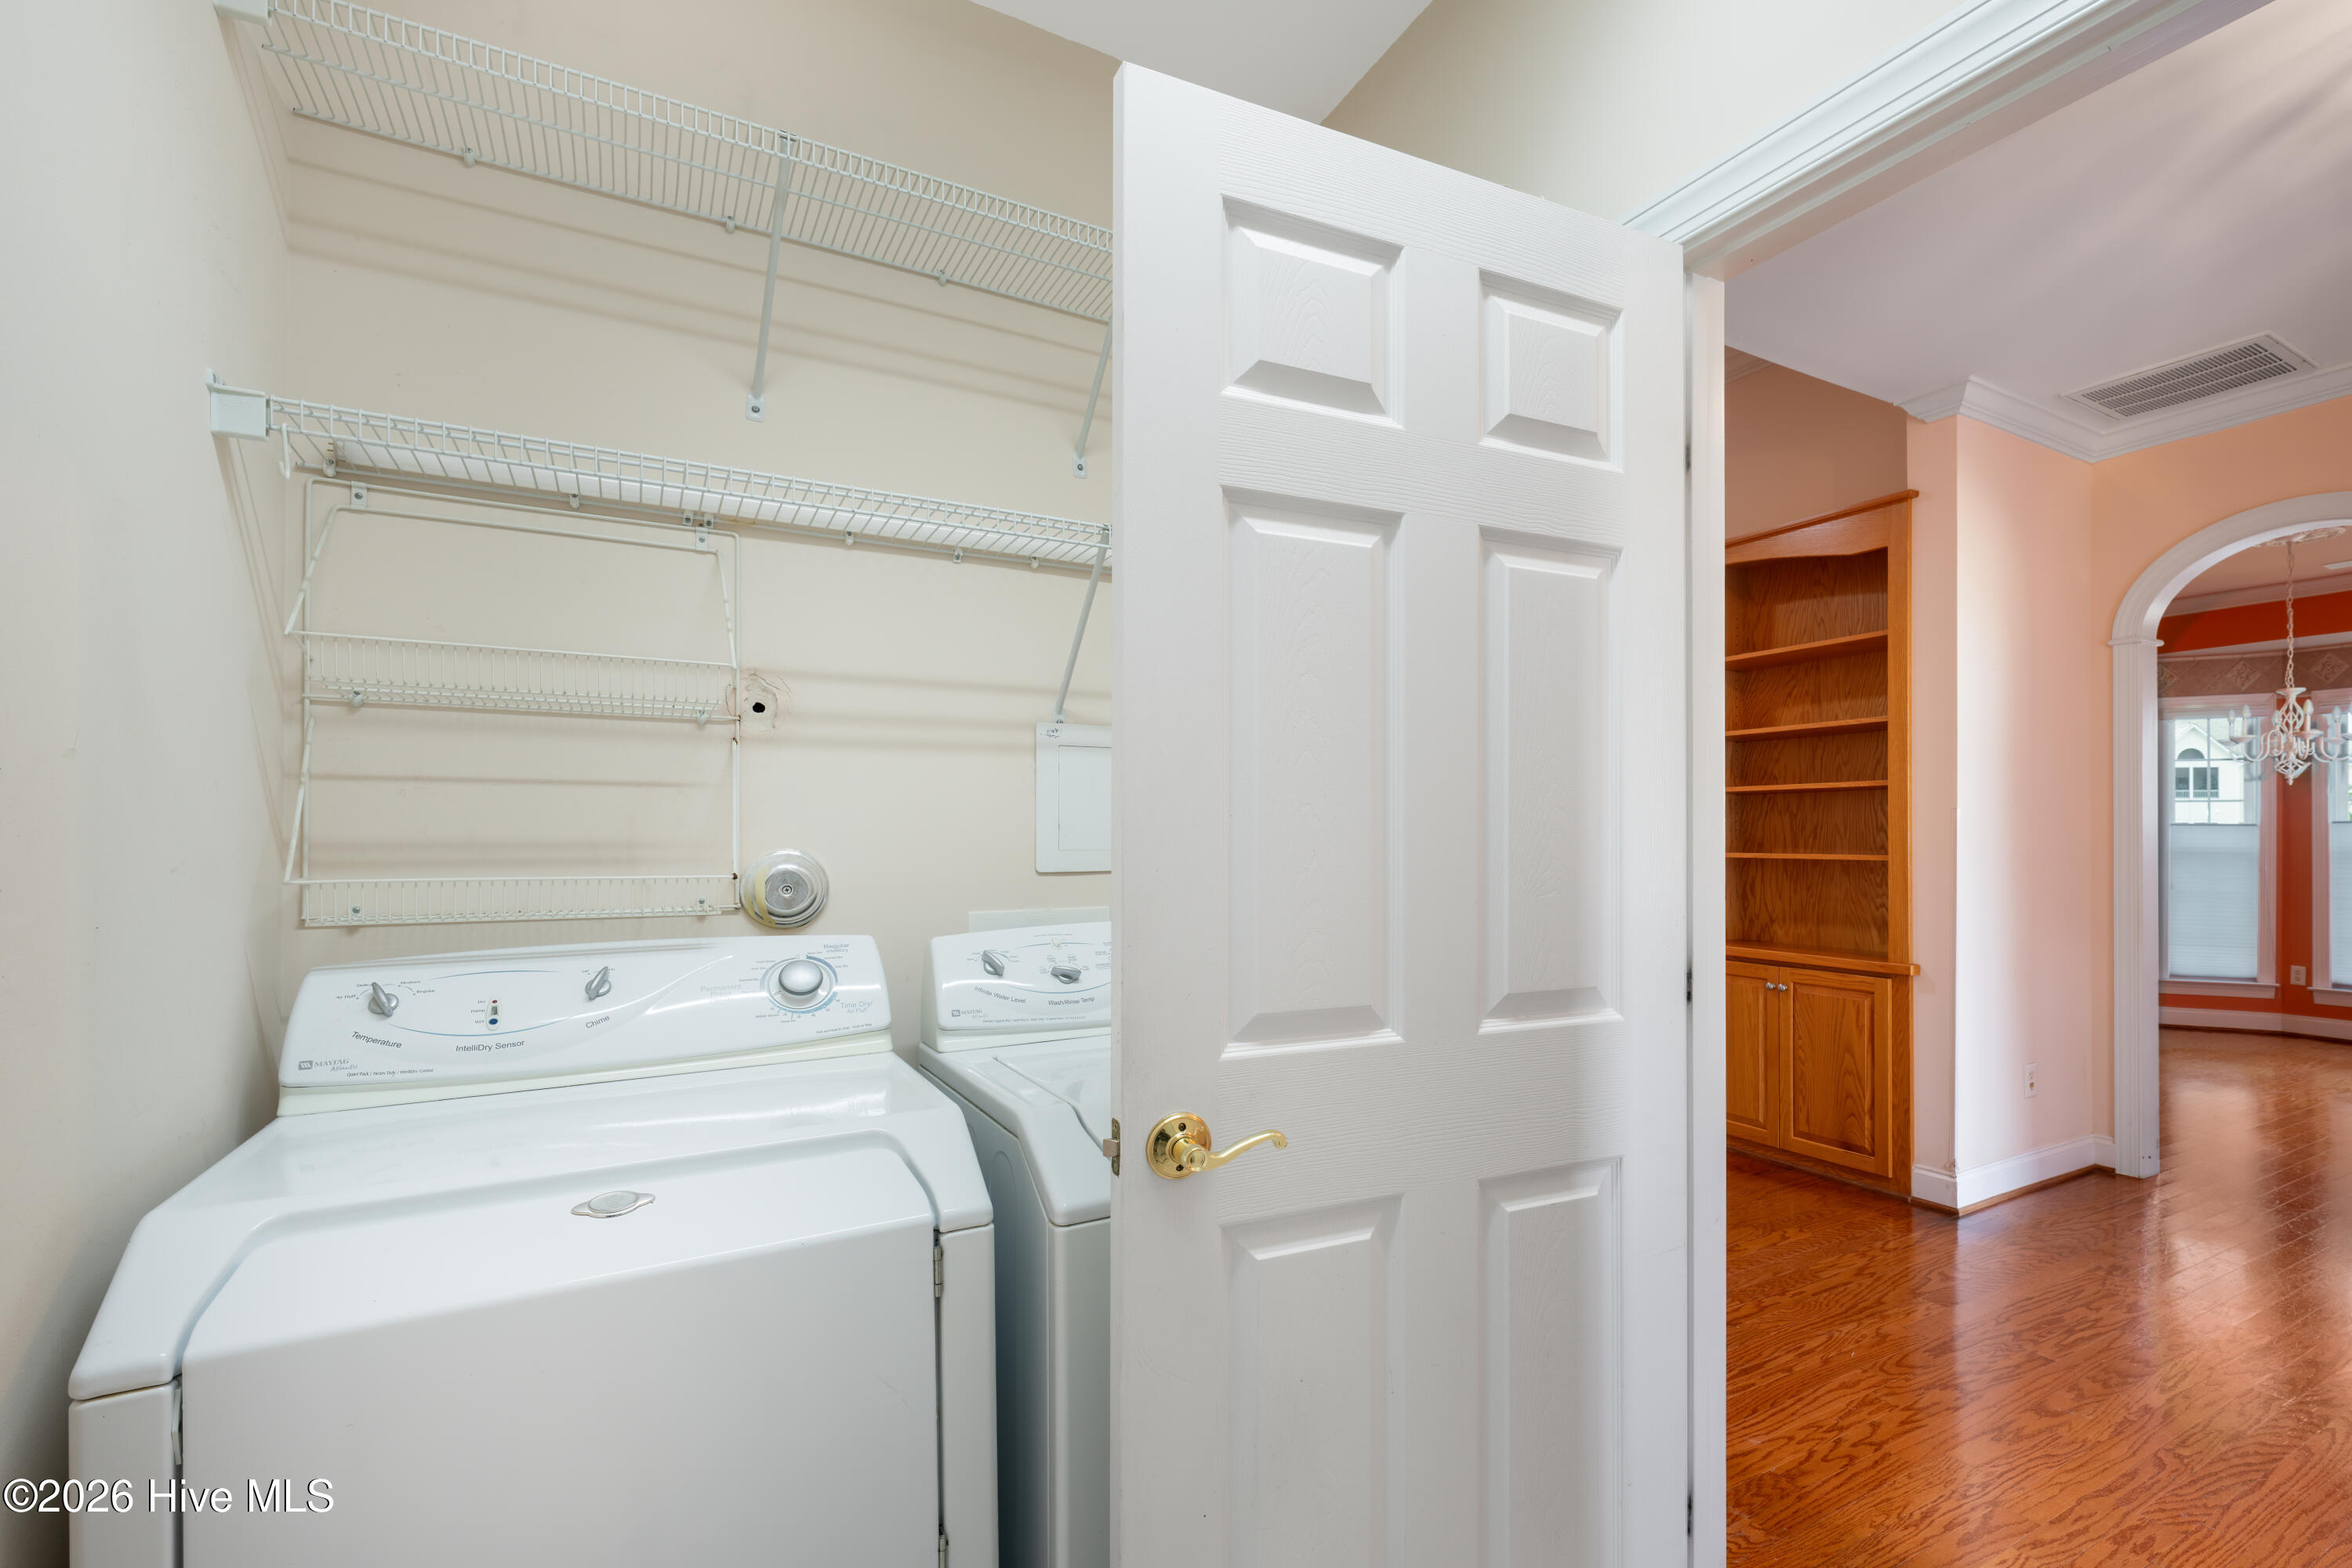
| Laundry Features | Dryer Hookup, Washer Hookup, Laundry Room |
| Rooms Total | 8 |
Exterior
| Roof | Architectural Shingle |
|---|---|
| Foundation Details | Slab |
| Lot Features | Corner Lot, Sprinklers in Front, Sprinklers in Rear |
| Waterfront Features | None |
| View | Pond |
| Construction Materials | Brick Veneer, Wood Frame |
Parking
| Attached Garage Yes / No | Yes |
|---|---|
| Garage Yes / No | Yes |
| Parking Features | Garage Faces Front, Paved, Garage |
Utilities
| Utilities | Natural Gas Connected, Sewer Connected, Water Connected |
|---|
Taxes
| Tax Assessed Value | 475700 |
|---|---|
| Tax Book Number | 46 |
| Tax Legal Description | Lot 60 PH 4A Rivers Edge |
| Tax Year | 2025 |
Area Information
| State | NC |
|---|---|
| County | New Hanover |
| City | Wilmington |
| Zip Code | 28412 |
| Community Name | Rivers Edge |
| School District | New Hanover |
| Elementary School | Alderman |
| High School | New Hanover |
| Listing VS Median (in Rivers Edge) | |
Price: $474,900 low | high Med: $422,500 sqft: 2,065 low | high Med: 2,045 $ / sqft: $230 low | high Med: $218 On site: 11 low | high Med: 67 | |
Market Activity 28412
Request a showing
Request a showing
Contact
Learn More About This Property

| State | NC |
|---|---|
| County | New Hanover |
| City | Wilmington |
| Zip Code | 28412 |
| Community Name | Rivers Edge |
| School District | New Hanover |
| Elementary School | Alderman |
| High School | New Hanover |
| Listing VS Median (in Rivers Edge) | |
Price: $474,900 low | high Med: $422,500 sqft: 2,065 low | high Med: 2,045 $ / sqft: $230 low | high Med: $218 On site: 11 low | high Med: 67 | |