
2 Sweet Fern Retreat,Savannah, GA 31411
Savannah, GA 31411

Description
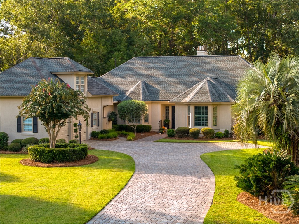
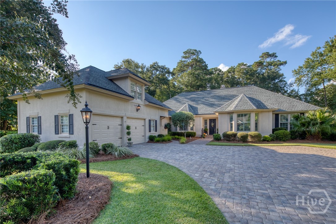
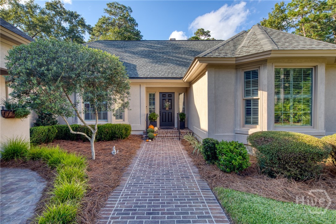
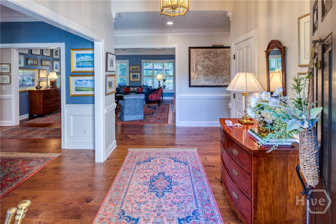
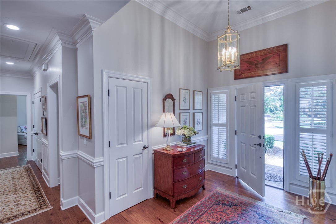
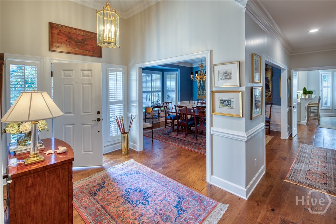
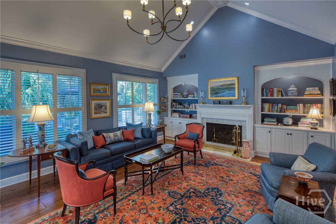
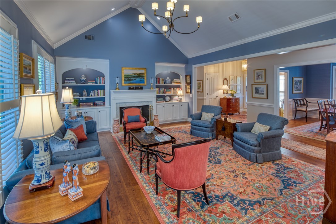
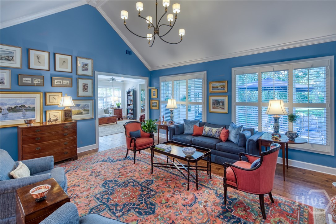
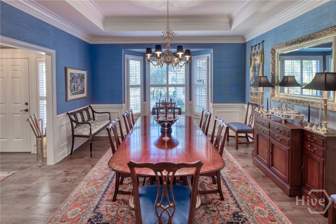
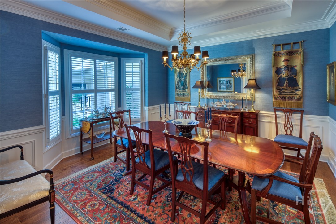
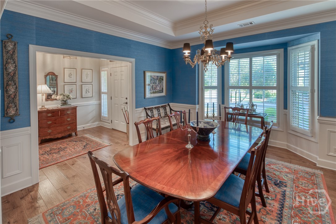
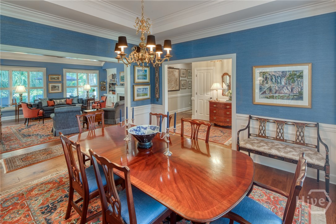
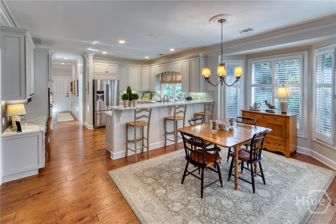
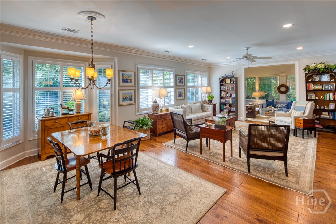
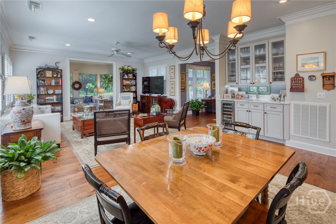
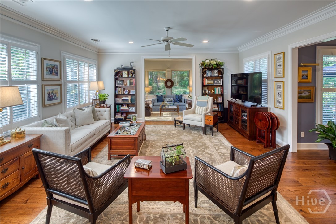
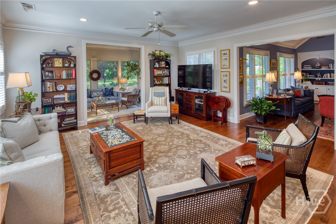
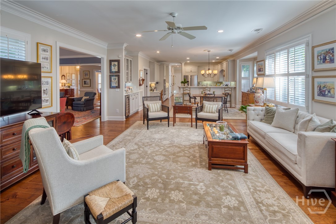
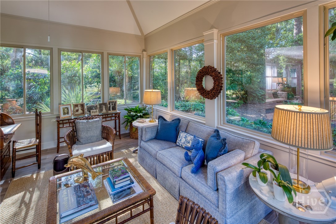
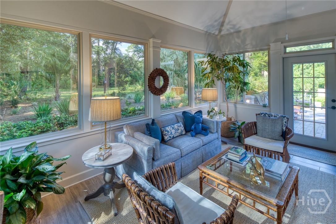
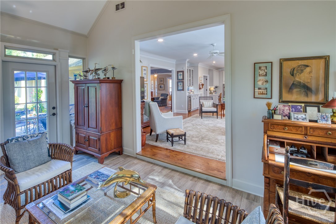
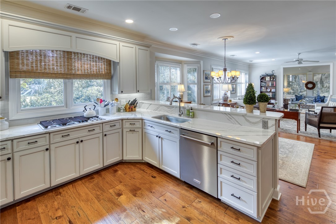
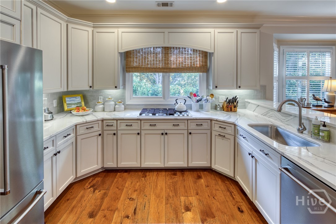
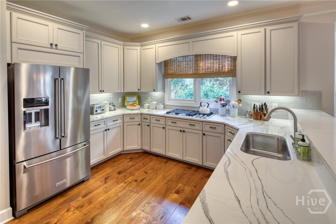
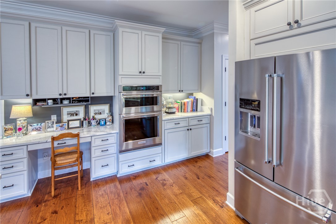
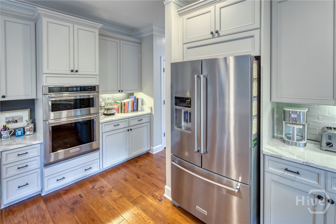
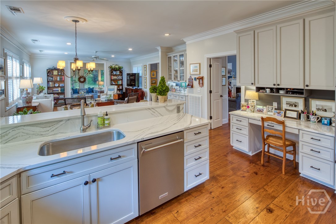
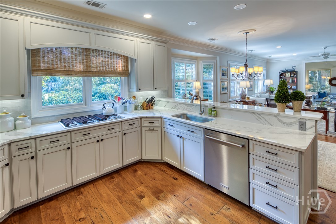
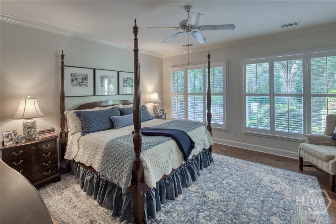
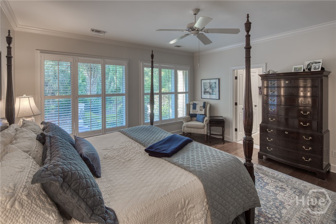
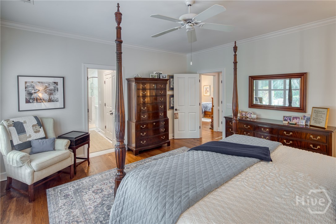
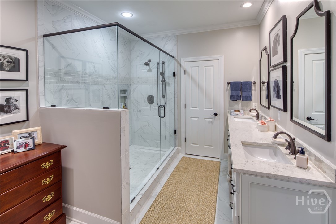
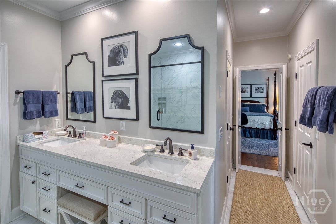
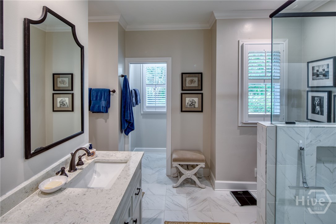
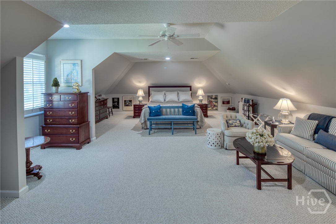
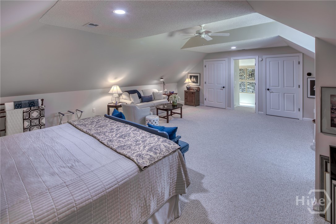
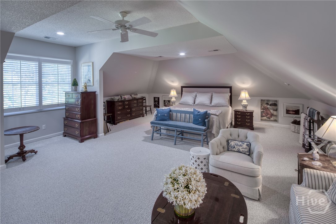
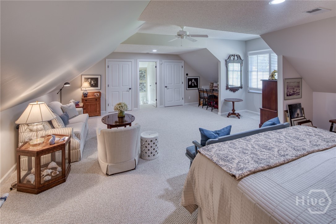
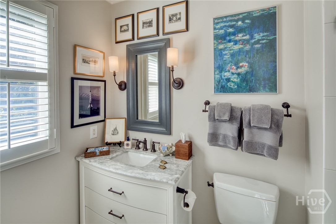
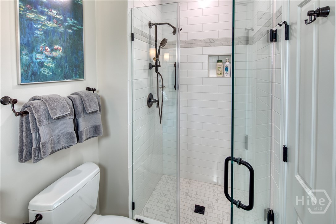
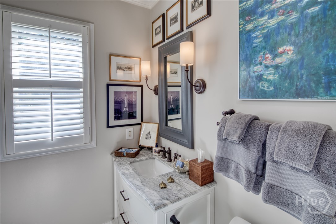
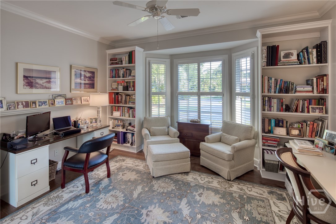
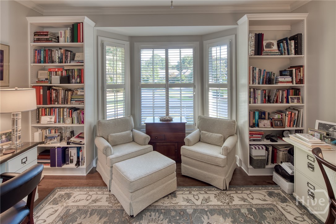
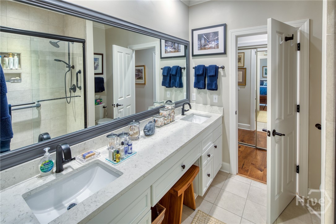
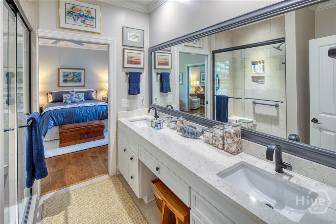
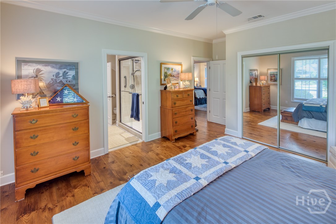
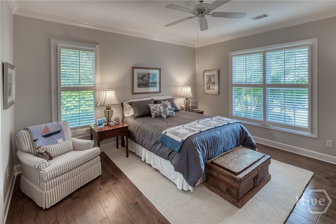
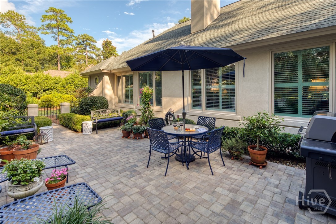
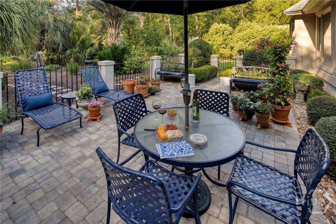
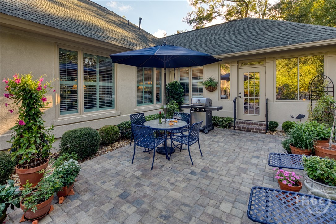
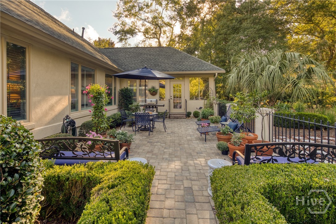
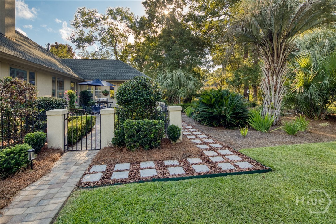
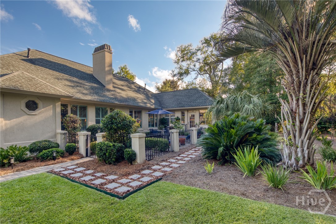
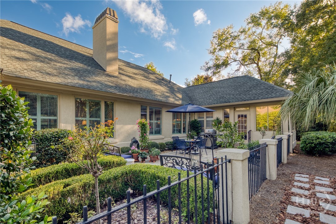
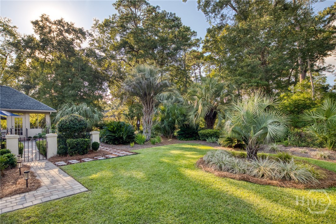
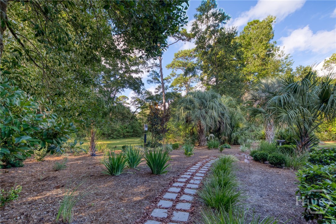
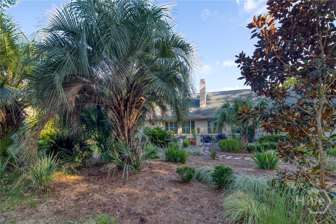
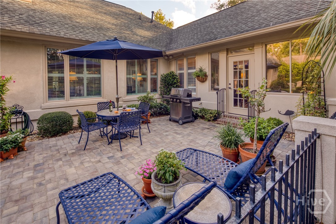
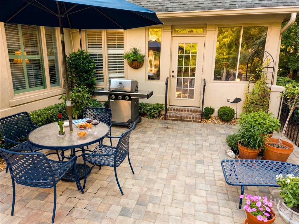
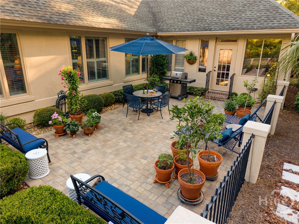
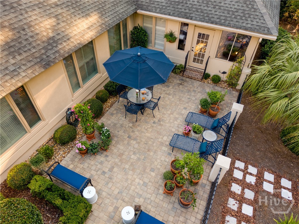
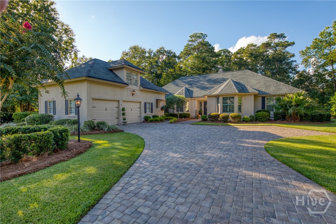
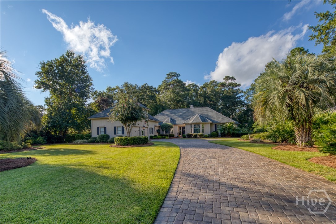
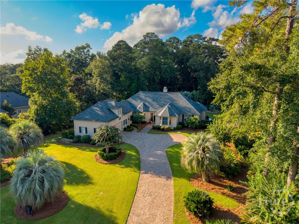
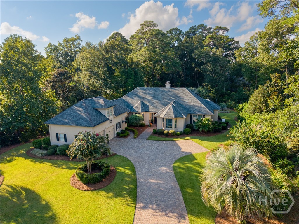
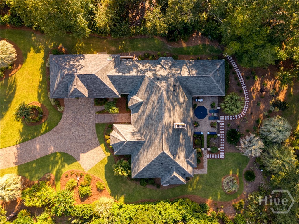
A Unicorn at The Landings Stop the scroll, because I've officially found the Unicorn you've been hunting for. Welcome to 2 Sweet Fern Retreat-a total knockout at The Landings that has been completely remodeled to absolute perfection. If you've been waiting for a home where "turn-key" actually means "flawless," this is it. We're talking 3,846 square feet of pure, sophisticated luxury. With three spacious bedrooms, three full bathrooms, and a versatile bonus room, the scale here is impressive, but it's the details that really steal the show. No expense was spared in this renovation; we're talking exquisite high-end finishes at every turn and designer touches like stunning Thibaut wallpaper that adds just the right amount of "wow" to the aesthetic. The layout is a dream for those who appreciate the finer things. You can enjoy front-row seats to nature overlooking the lush TLA greenspace from the comfort of your heated and cooled sunroom-perfect for year-round lounging-or step out onto the delightful courtyard patio for a crisp morning espresso. It's not just about the looks, though. With newer AC units providing total peace of mind, all the heavy lifting has already been done. You get to skip the renovation headaches and go straight to the celebratory champagne. Homes this dialed-in are a rare breed. It's exclusive, it's elevated, and it's coming soon. Get your plans in order, because a unicorn this polished won't stay on the market for long.
Details
| MLS # | SA364885 |
|---|---|
| Listing Type | For Sale |
| Style | House |
| HOA Dues | $2,594 |
| Sub-Type | Resale |
| Status | Active Under Contract |
| Year | 1994 |
| Days On Site | 54 |
| Listing Provided By | Compass Georgia | Mary C. Moore |
Features
| Bed(s) | 3 |
|---|---|
| Bath(s) | 3 Total |
| SQ Feet | 3,846 |
| Garage | 2 |
| Story(s) | 1 |
| Zoning | PUDR |
| Acreage | 0.54 |
| Property View | Panoramic, Trees, Woods |
Interior
| Interior Features | Wet Bar, Breakfast Bar, Built-in Features, Breakfast Area, Tray Ceiling(s), Ceiling Fan(s), Double Vanity, Entrance Foyer, Gourmet Kitchen, High Ceilings, Main Level Primary, Pantry, Pull Down Attic Stairs, Recessed Lighting, Skylights, Separate Shower, Vaulted Ceiling(s), Fireplace, Programmable Thermostat |
|---|---|
| Heating Yes / No | Yes |
| Cooling Yes / No | Yes |
| Cooling | Central Air, Electric |
| Fireplace Features | Gas, Living Room, Gas Log |
| Fireplaces Total | 1 |
| Fireplace Yes / No | Yes |
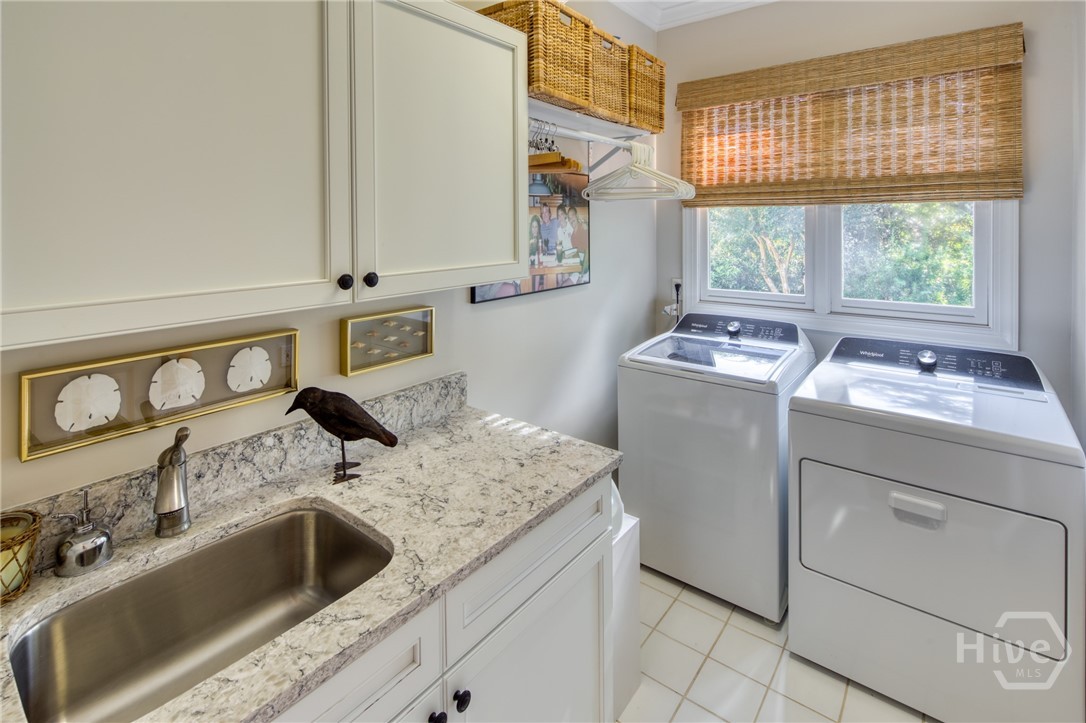
| Laundry Features | Laundry Room, Laundry Tub, Sink, Washer Hookup, Dryer Hookup |
| Rooms Total | 10 |
Exterior
| Exterior Features | Courtyard |
|---|---|
| Roof | Asphalt |
| Foundation Details | Block, Concrete Perimeter, Raised, Slab |
| Lot Features | Back Yard, Cul-De-Sac, Garden, Level, Private, Sprinkler System |
| Community Features | Gated, Lake, Playground, Park, Street Lights, Trails/Paths |
| View | Panoramic, Trees/Woods |
| Construction Materials | Stucco |
| Security Features | Security Service |
Parking
| Garage Yes / No | Yes |
|---|---|
| Parking Features | Attached, Golf Cart Garage, Garage Door Opener |
Utilities
| Utilities | Cable Available, Underground Utilities |
|---|
Taxes
| Tax Legal Description | LOT 3853 PLAT 5 PHASE IV THE LANDINGS ON KIDAWAY ISLAND |
|---|---|
| Tax Year | 2025 |
Area Information
| State | GA |
|---|---|
| County | Chatham |
| City | Savannah |
| Zip Code | 31411 |
| Community Name | Deer Creek |
| Listing VS Median (in Deer Creek) | |
Price: $1,299,000 low | high Med: $781,950 sqft: 3,846 low | high Med: 2,710 $ / sqft: $338 low | high Med: $253 On site: 54 low | high Med: 123 | |
Market Activity 31411
Request a showing
Request a showing
Contact
Learn More About This Property

| State | GA |
|---|---|
| County | Chatham |
| City | Savannah |
| Zip Code | 31411 |
| Community Name | Deer Creek |
| Listing VS Median (in Deer Creek) | |
Price: $1,299,000 low | high Med: $781,950 sqft: 3,846 low | high Med: 2,710 $ / sqft: $338 low | high Med: $253 On site: 54 low | high Med: 123 | |