
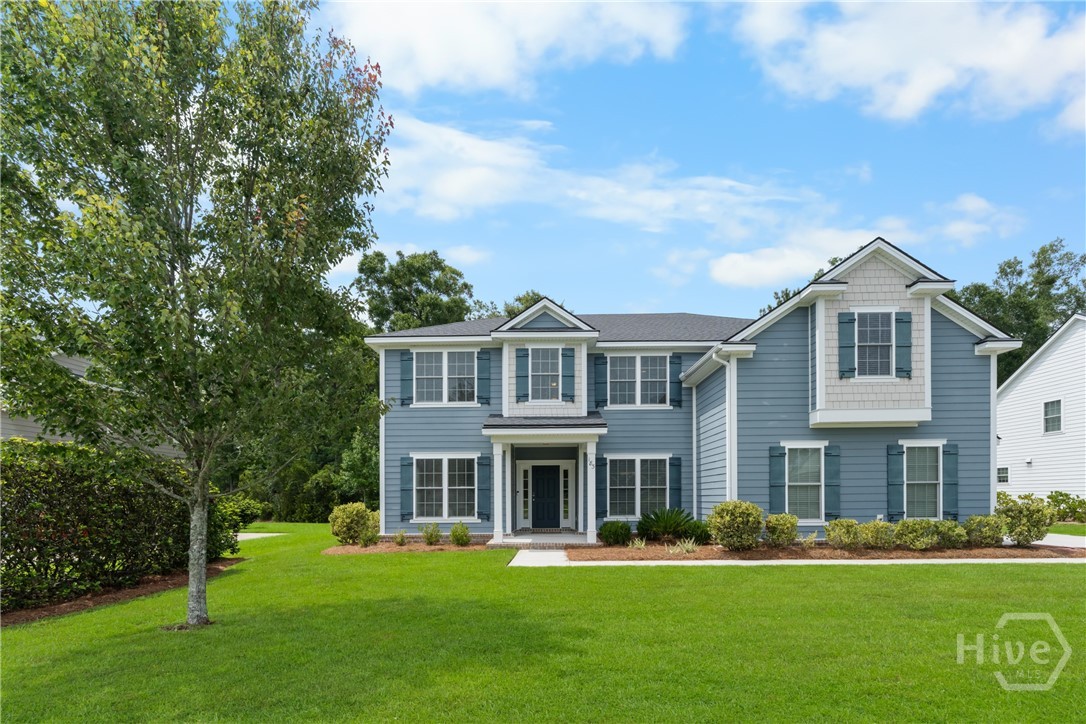
183 Trail Creek Lane,Savannah, GA 31405
Savannah, GA 31405

Description
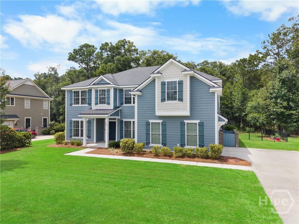
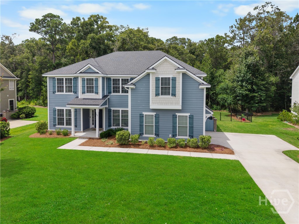
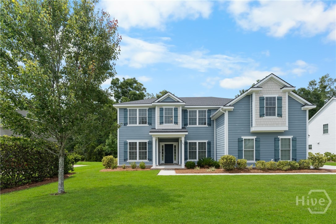
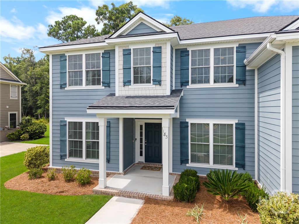
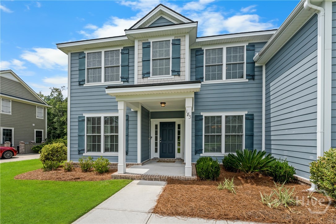
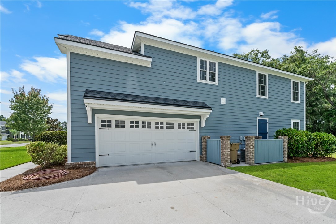
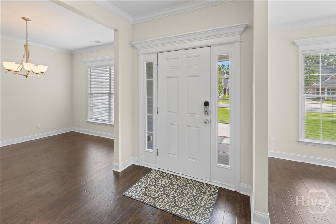
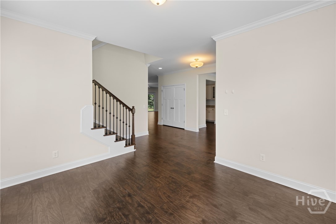
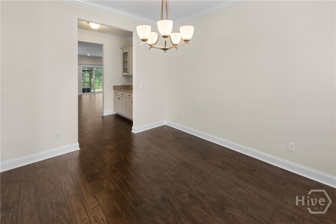
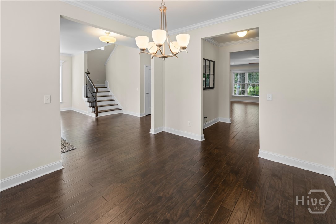
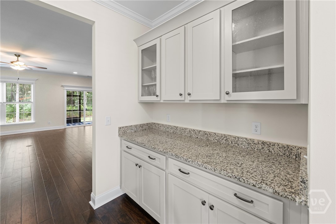
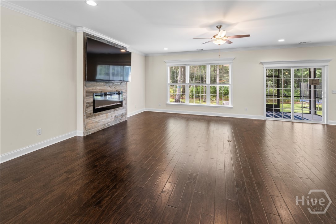
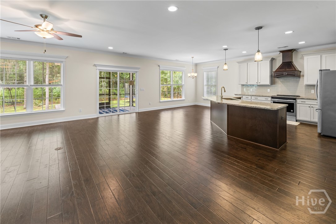
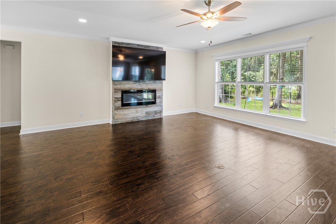
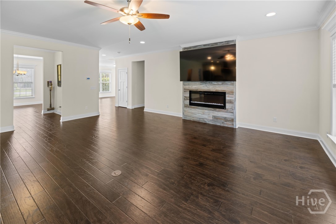
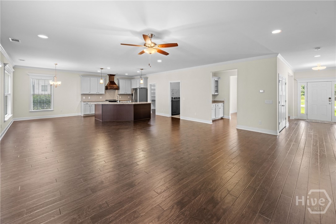
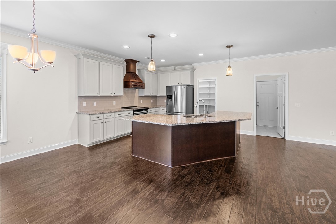
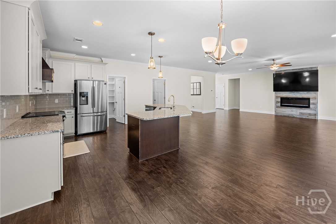
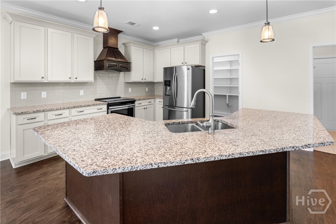
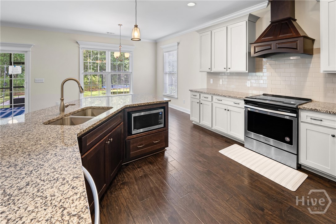
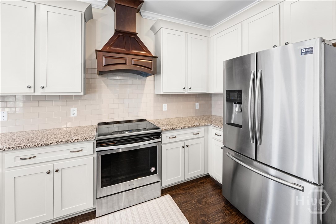
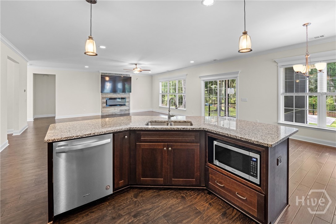
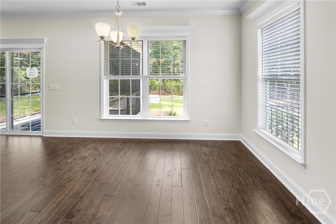
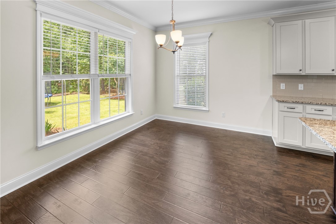
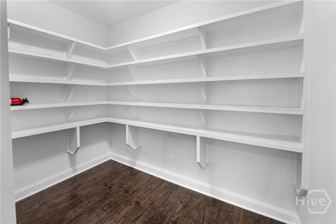
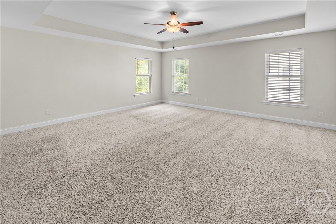
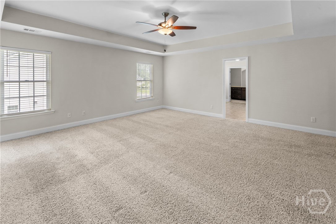
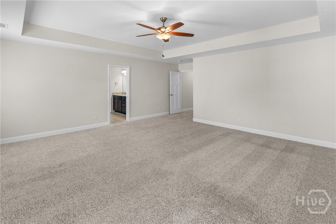
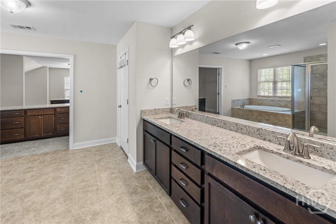
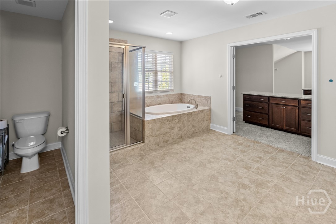
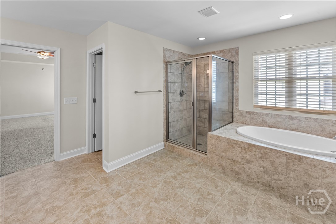
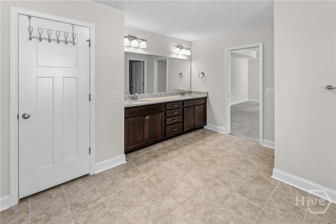
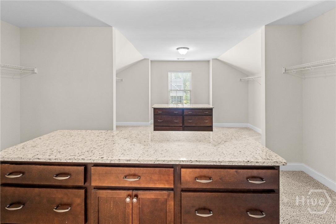
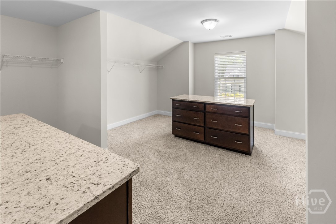
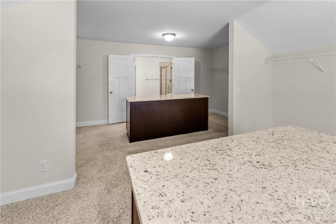
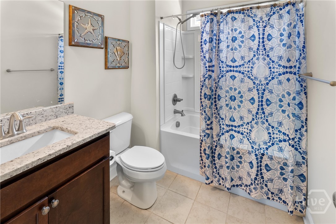
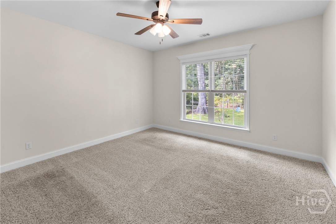
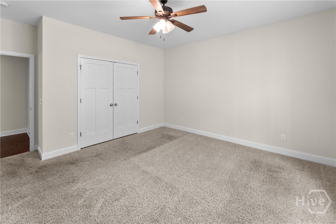
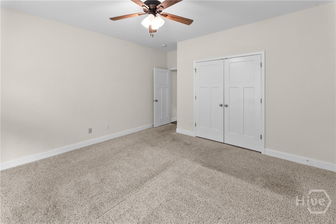
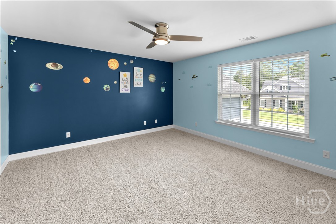
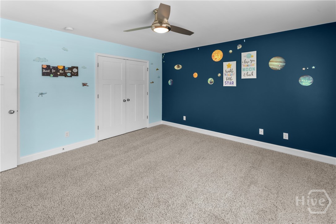
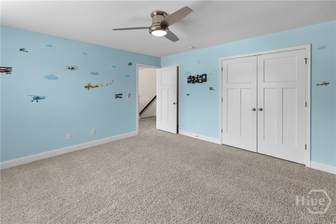
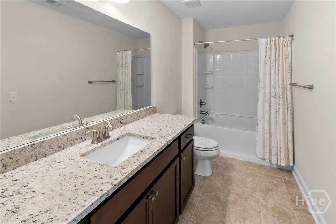
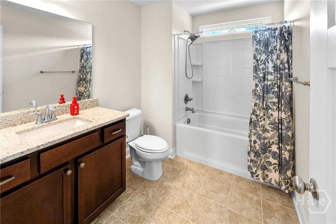
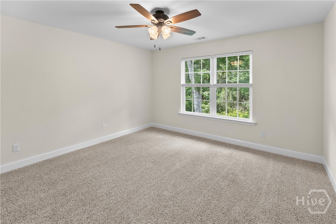
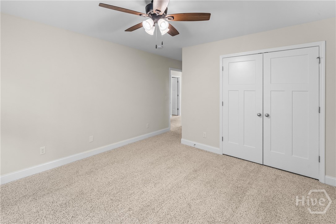
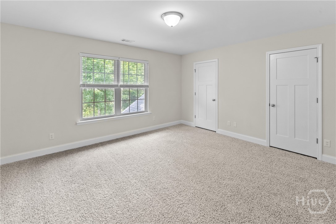
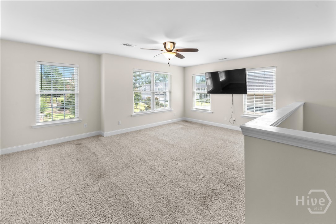
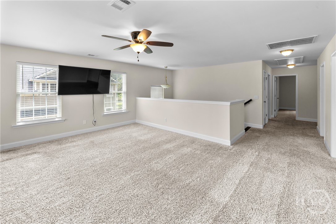
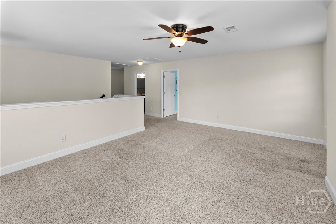
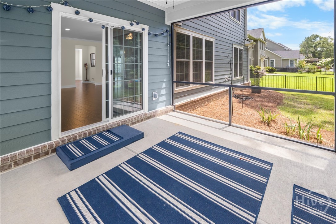
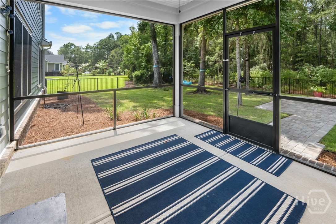
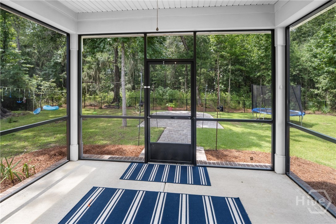
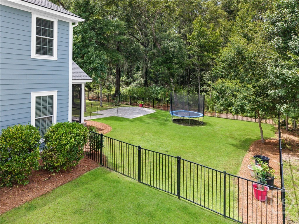
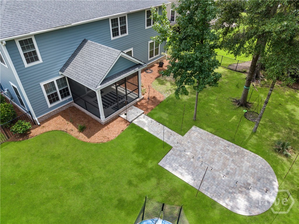
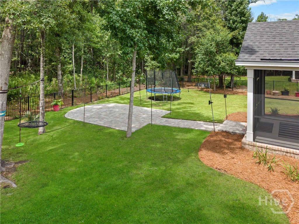
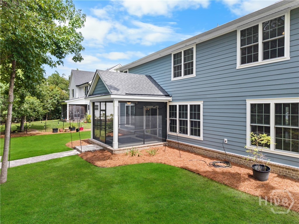
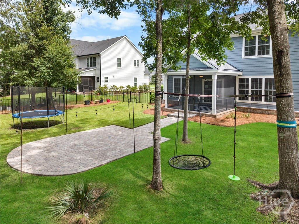
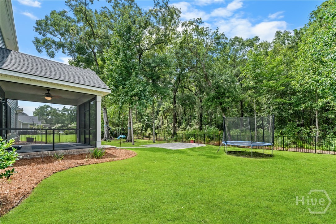
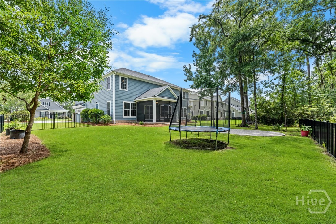
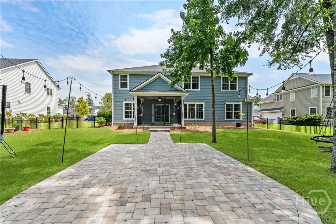
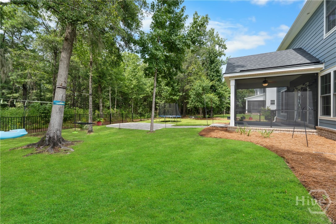
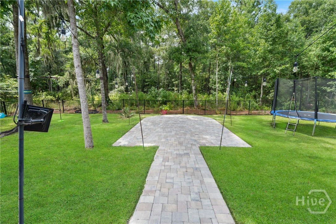
Welcome home to this beautifully maintained 5-bedroom, 4-bath residence offering over 4,100 square feet of thoughtfully designed living space. The main level features a desirable guest bedroom and full bath, along with elegant formal living and dining rooms, a spacious family room with a cozy fireplace, and a screened porch overlooking the private, fenced backyard, perfect for relaxing or entertaining. The chef's kitchen is the heart of the home, boasting a large center island, abundant cabinetry, expansive granite countertops, stainless steel appliances, generous workspace, and an incredible spacious pantry that is sure to impress. Upstairs, you'll find a luxurious owner's suite with a tray ceiling and an extraordinary custom closet featuring two center islands with granite countertops. Three additional spacious bedrooms, two full baths, and a versatile loft provide plenty of room for family, guests, or a home office.
Details
| MLS # | SA362218 |
|---|---|
| Listing Type | For Sale |
| Style | House |
| HOA Dues | $646 |
| Sub-Type | Resale |
| Status | Active |
| Year | 2018 |
| Days On Site | 105 |
| Listing Provided By | Southbridge Greater Sav Realty | Harry Butler |
Features
| Bed(s) | 5 |
|---|---|
| Bath(s) | 4 Total |
| SQ Feet | 4,107 |
| Garage | 2 |
| Story(s) | 2 |
| Acreage | 0.37 |
| Golf Course | Yes |
| Property View | Panoramic, Trees, Woods |
Interior
| Interior Features | Ceiling Fan(s), Double Vanity, Pull Down Attic Stairs, Separate Shower, Upper Level Primary |
|---|---|
| Heating Yes / No | Yes |
| Cooling Yes / No | Yes |
| Cooling | Central Air, Electric |
| Fireplace Features | Electric, Great Room |
| Fireplace Yes / No | Yes |
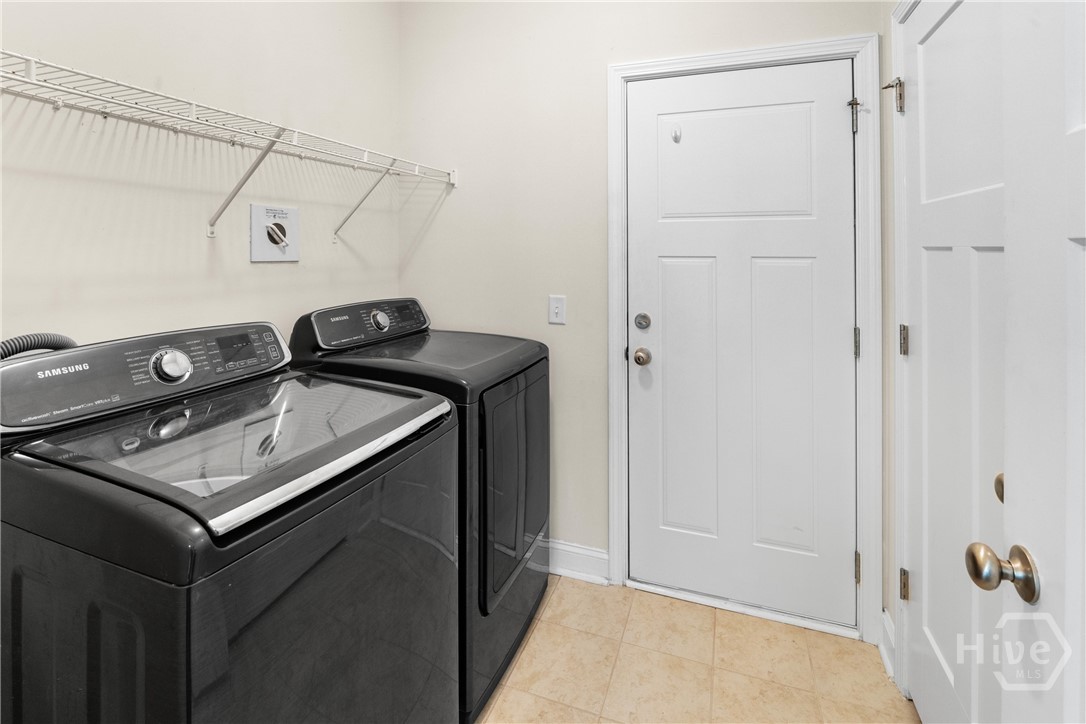
| Laundry Features | Washer Hookup, Dryer Hookup |
| Rooms Total | 0 |
Exterior
| Roof | Asphalt |
|---|---|
| Lot Features | Sprinkler System, Wooded |
| Community Features | Clubhouse, Fitness Center, Golf, Lake, Playground, Park, Sidewalks, Tennis Court(s), Trails/Paths |
| View | Panoramic, Trees/Woods |
| Construction Materials | Brick |
| Security Features | Security Service |
Parking
| Garage Yes / No | Yes |
|---|---|
| Parking Features | Attached |
Utilities
| Utilities | Cable Available, Underground Utilities |
|---|
Taxes
| Tax Legal Description | Lot 1391 Southbridge at Berwick Plantation Phase III Lot 1391 |
|---|
Area Information
| State | GA |
|---|---|
| County | Chatham |
| City | Savannah |
| Zip Code | 31405 |
| Community Name | Southbridge |
| Listing VS Median (in Southbridge) | |
Price: $739,900 low | high Med: $679,000 sqft: 4,107 low | high Med: 3,903 $ / sqft: $180 low | high Med: $174 On site: 105 low | high Med: 145 | |
Market Activity 31405
Request a showing
Request a showing
Contact
Learn More About This Property

| State | GA |
|---|---|
| County | Chatham |
| City | Savannah |
| Zip Code | 31405 |
| Community Name | Southbridge |
| Listing VS Median (in Southbridge) | |
Price: $739,900 low | high Med: $679,000 sqft: 4,107 low | high Med: 3,903 $ / sqft: $180 low | high Med: $174 On site: 105 low | high Med: 145 | |
