
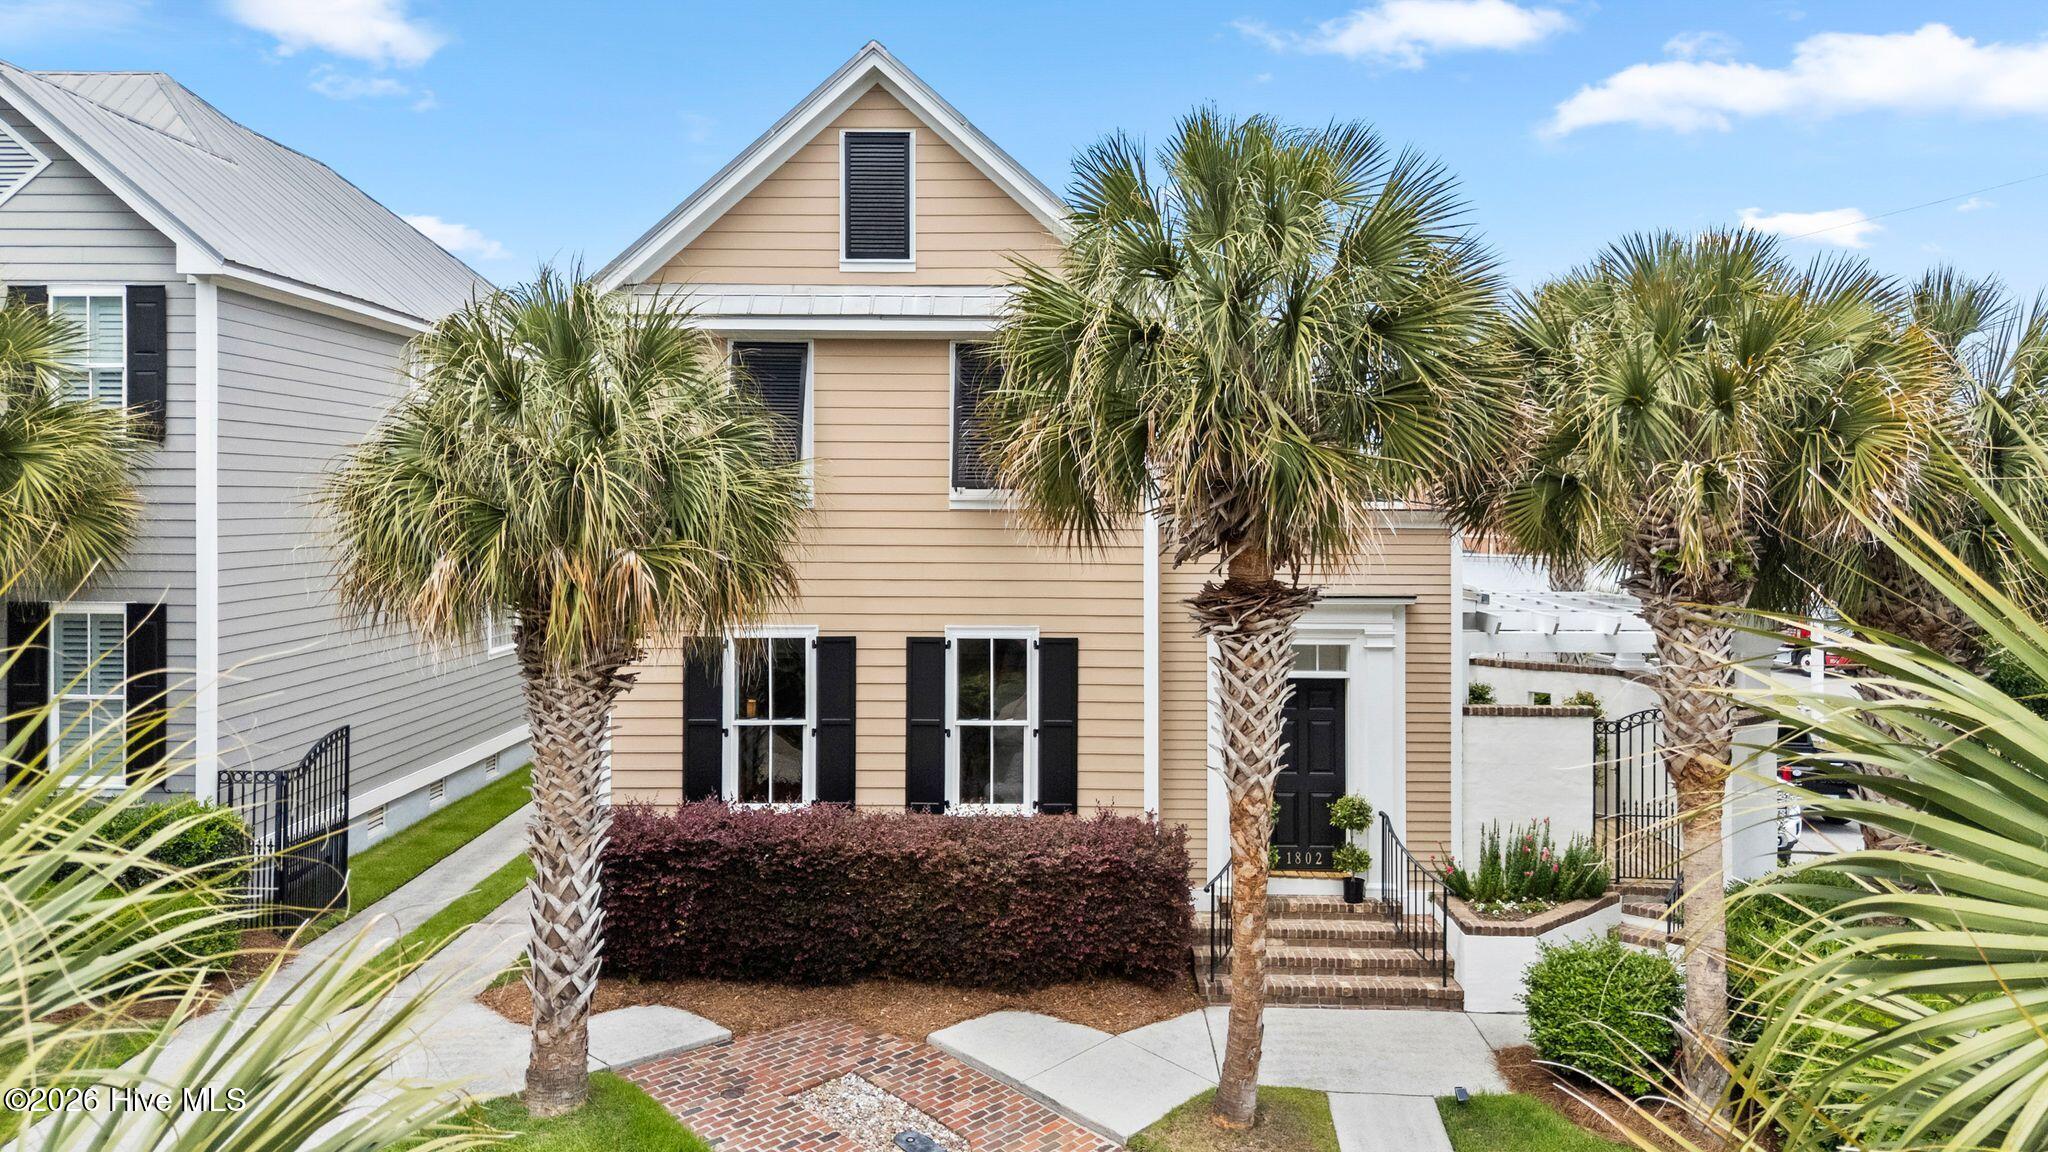
1802 Barkley Avenue,Wilmington, NC 28403
Wilmington, NC 28403




Description
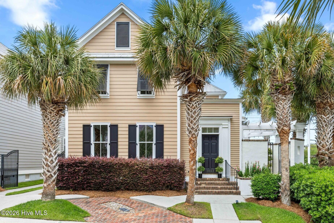
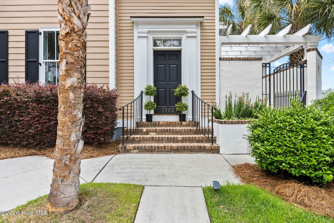
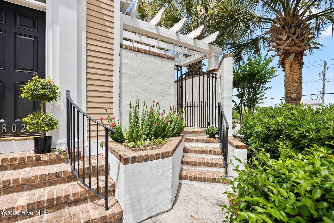
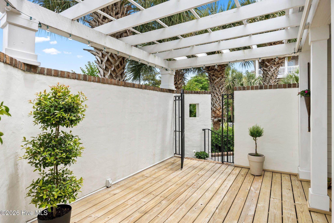
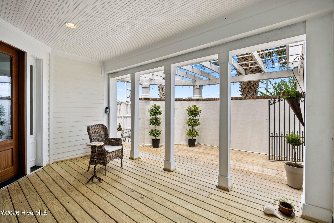
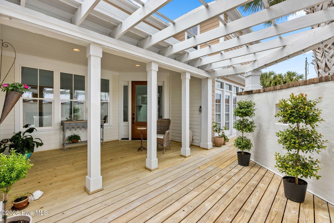
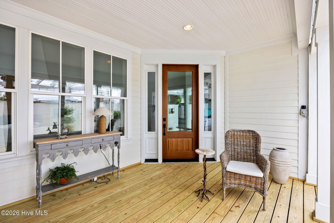
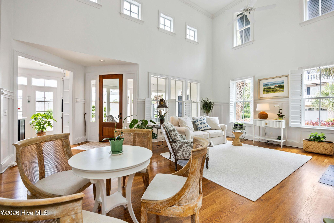
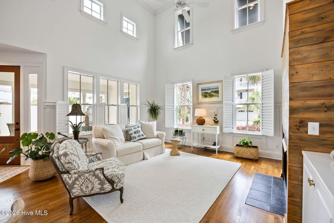
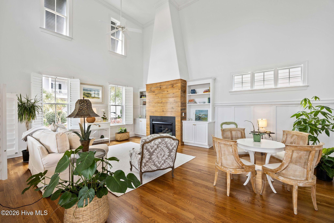
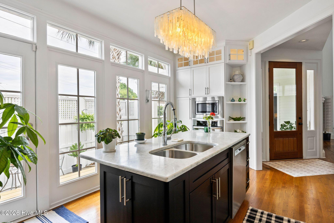
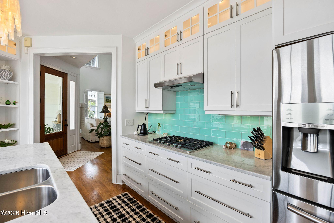
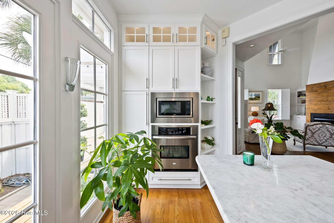
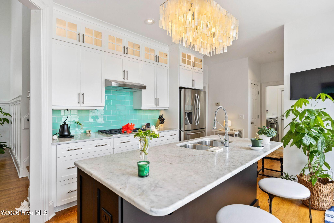
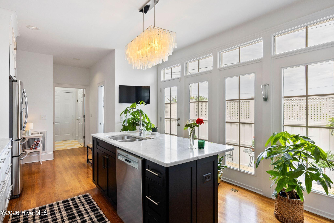
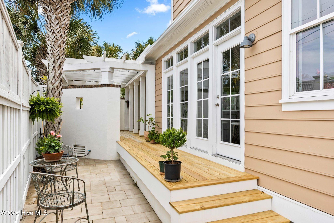
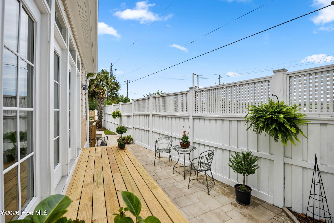
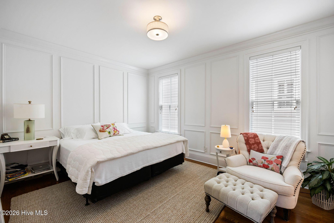
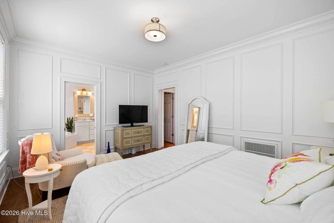
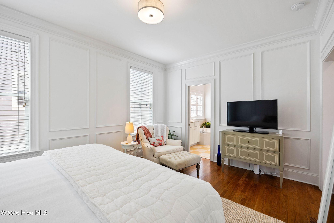
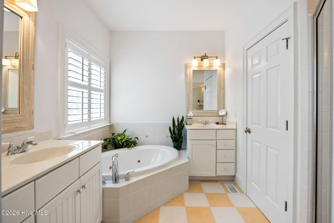
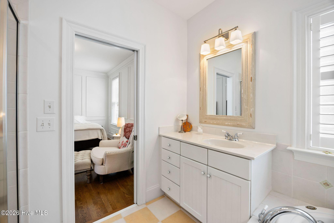
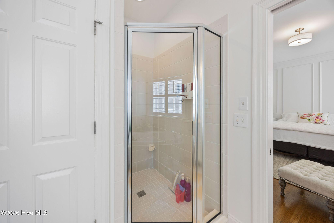
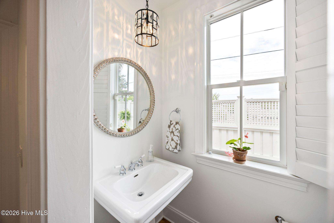
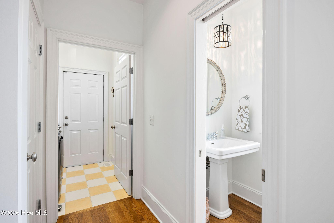
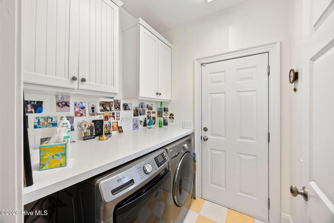
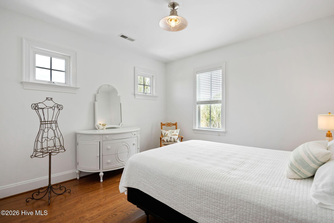
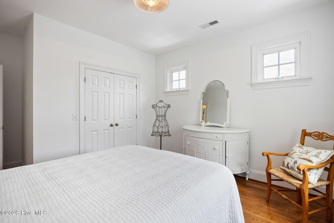
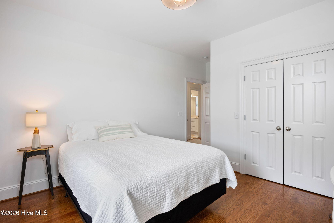
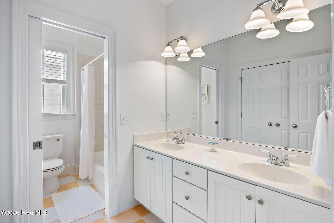
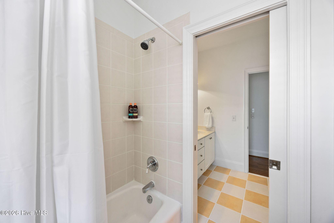
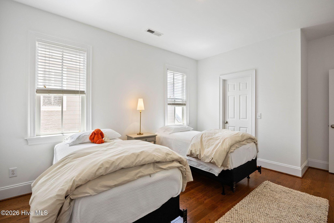
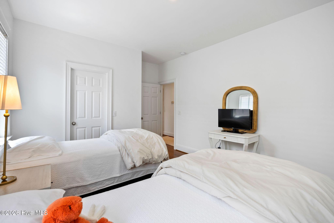
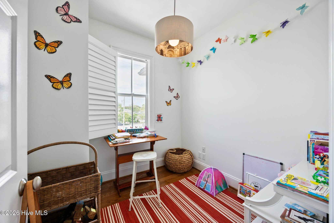
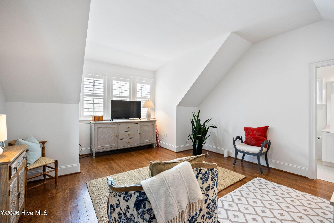
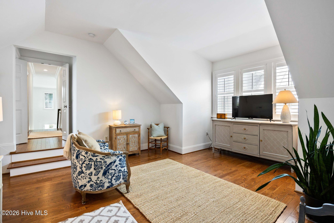
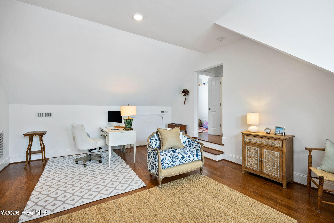
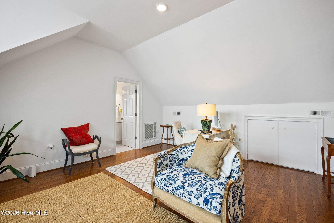
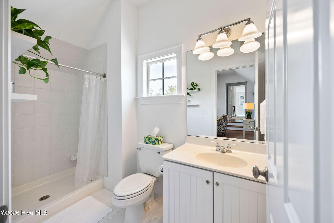
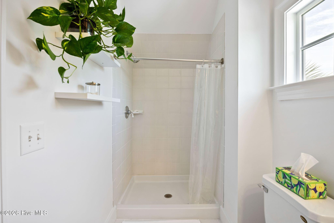
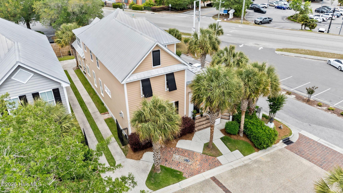
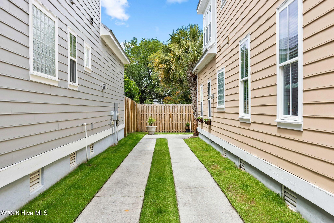
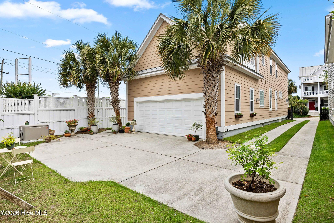
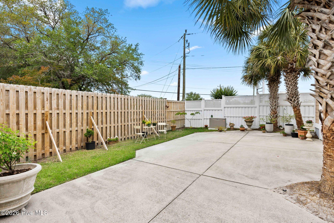
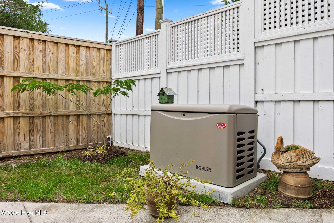
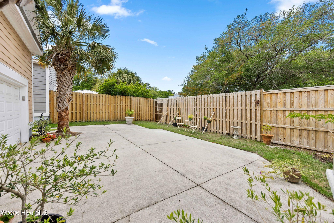
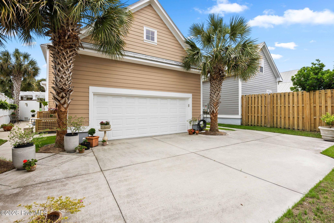
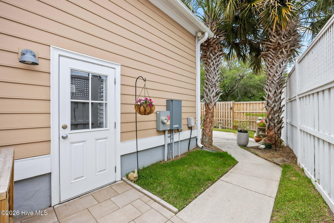
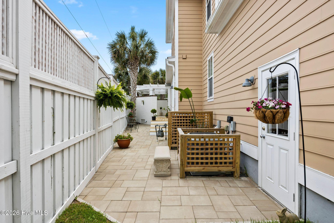
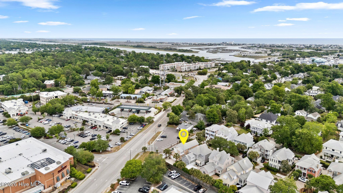
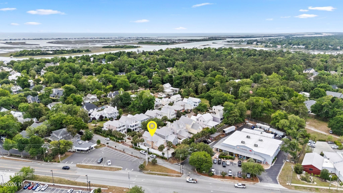
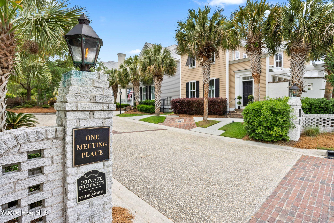
Refined coastal luxury and timeless Southern elegance define this impeccably updated Charleston-style home, ideally located within walking distance of Wrightsville Beach shopping, dining, and the beach. Thoughtfully designed for coastal living, this retreat offers 4 bedrooms, 3.5 baths, and an airy open-concept layout highlighted by soaring two-story ceilings, abundant natural light, rich hardwood flooring, and a gas fireplace with shiplap detailing. The beautifully curated chef's kitchen features Carrara marble countertops, custom cabinetry, under-cabinet lighting, stainless appliances, and an oversized center island designed for effortless entertaining. The serene first-floor primary suite serves as a private sanctuary with elegant wainscoting, a custom closet, and a spa-inspired tiled bath. Upstairs offers three additional bedrooms, two full baths, and a dedicated home office, providing exceptional flexibility for family and guests. Outdoor living is equally impressive with new landscaping, Hardi-board siding, metal roofing, new patio and decking, electric iron gates, Bermuda shutters, and a private veranda that creates a peaceful coastal retreat. A whole-house generator adds convenience and peace of mind. Tucked within a charming cul-de-sac community with low HOA dues and exceptional attention to detail throughout, this home offers the perfect blend of luxury, comfort, and coastal living.
Details
| MLS # | 100572777 |
|---|---|
| Listing Type | For Sale |
| Style | House |
| HOA Dues | $1,200 |
| Sub-Type | Resale |
| Status | Active |
| Year | 2003 |
| Days On Site | 147 |
| Listing Provided By | Coldwell Banker Sea Coast Advantage | Katie Moore |
Features
| Bed(s) | 4 |
|---|---|
| Bath(s) | 4 Total |
| SQ Feet | 2,280 |
| Garage | 2 |
| Story(s) | 2 |
| Zoning | R-5 |
| Acreage | 0.13 |
| Property View | None |
Interior
| Interior Features | Master Downstairs, Walk-in Closet(s), Vaulted Ceiling(s), High Ceilings, Solid Surface, Whole-Home Generator, Kitchen Island, Ceiling Fan(s), Walk-in Shower, Blinds/Shades, Built-in Features, Gas Log, Walk-In Closet(s) |
|---|---|
| Heating Yes / No | Yes |
| Cooling Yes / No | Yes |
| Cooling | Central Air, Zoned |
| Fireplace Features | Gas Log |
| Fireplaces Total | 1 |
| Fireplace Yes / No | Yes |
| Laundry Features | Laundry Room |
| Furnished | Unfurnished |
| Rooms Total | 7 |
Exterior
| Exterior Features | Shutters - Functional, Shutters - Board/Hurricane, Irrigation System, Thermal Doors |
|---|---|
| Roof | Metal |
| Foundation Details | Block, Crawl Space |
| View | None |
| Construction Materials | Fiber Cement, Wood Frame |
| Security Features | Security Lights, Smoke Detector(s) |
Parking
| Attached Garage Yes / No | Yes |
|---|---|
| Garage Yes / No | Yes |
| Parking Features | Garage Faces Rear, Attached, Asphalt |
Utilities
| Utilities | Natural Gas Connected, Sewer Available, Water Available |
|---|
Taxes
| Tax Assessed Value | 1004700 |
|---|---|
| Tax Book Number | 39 |
| Tax Legal Description | Lot 1 One Meeting Place |
| Tax Year | 2025 |
Area Information
| State | NC |
|---|---|
| County | New Hanover |
| City | Wilmington |
| Zip Code | 28403 |
| Community Name | One Meeting Place |
| School District | New Hanover |
| Elementary School | Wrightsville Beach |
| High School | Hoggard |
| Listing VS Median (in One Meeting Place) | |
Price: $1,275,000 low | high Med: $1,275,000 sqft: 2,280 low | high Med: 2,280 $ / sqft: $559 low | high Med: $559 On site: 147 low | high Med: 147 | |
Market Activity 28403
Request a showing
Request a showing
Contact
Learn More About This Property

| State | NC |
|---|---|
| County | New Hanover |
| City | Wilmington |
| Zip Code | 28403 |
| Community Name | One Meeting Place |
| School District | New Hanover |
| Elementary School | Wrightsville Beach |
| High School | Hoggard |
| Listing VS Median (in One Meeting Place) | |
Price: $1,275,000 low | high Med: $1,275,000 sqft: 2,280 low | high Med: 2,280 $ / sqft: $559 low | high Med: $559 On site: 147 low | high Med: 147 | |
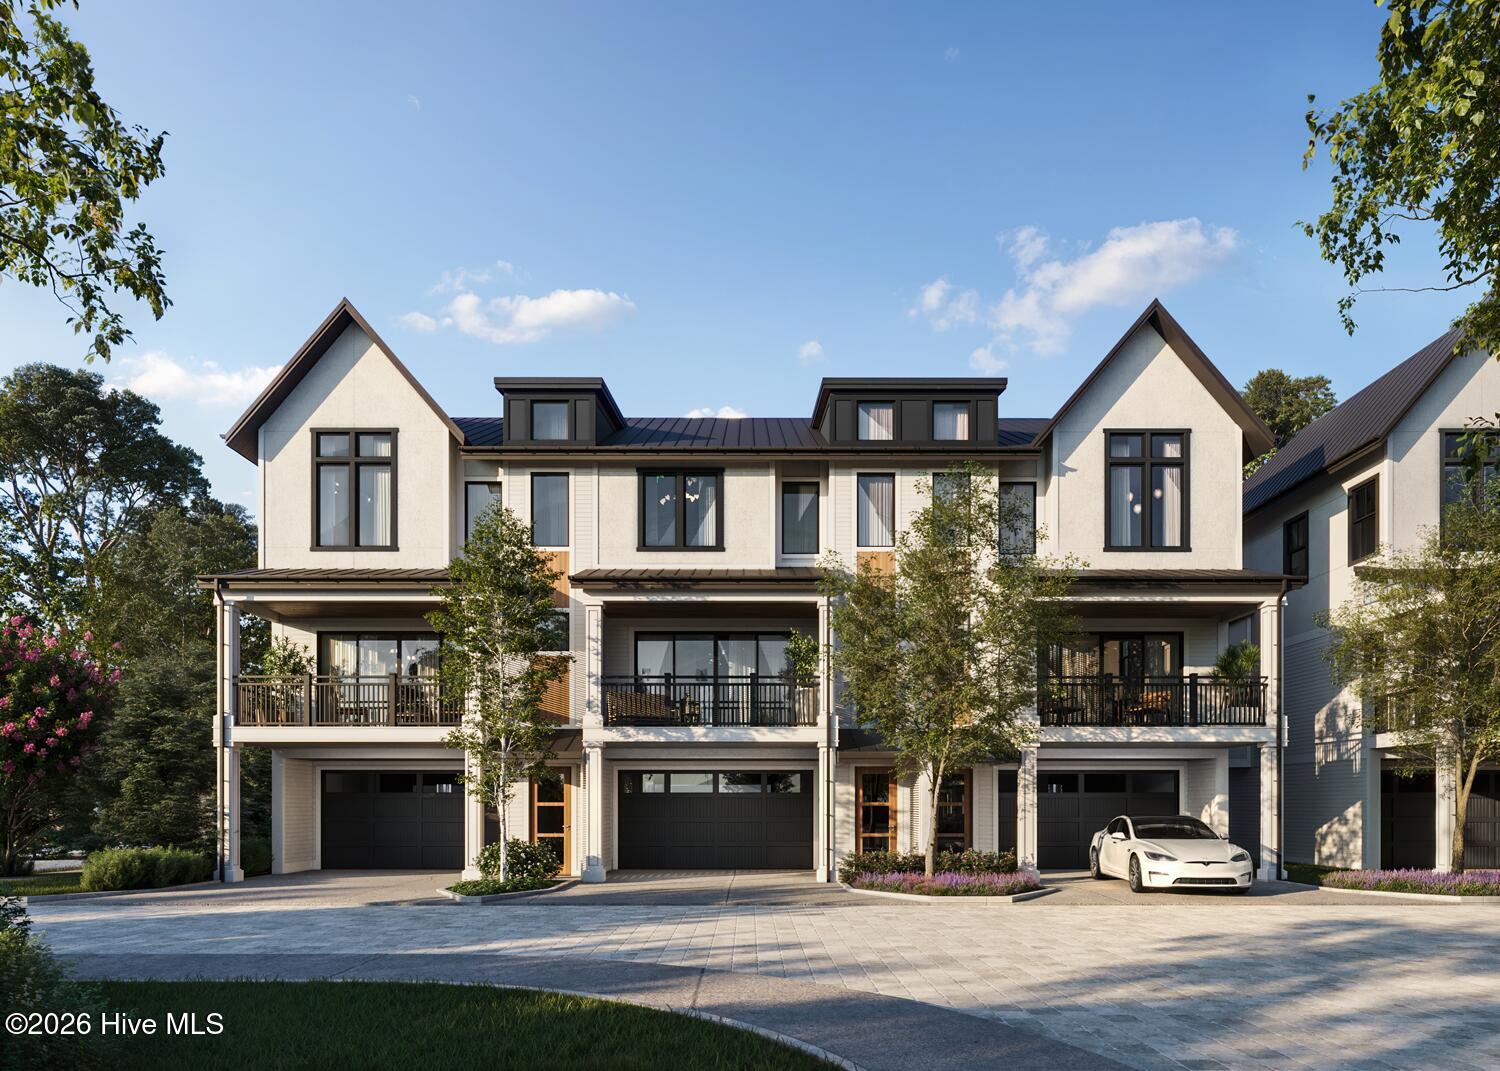 | $1,455,0001767 Allens LaneWilmington, NC 28403 |
 | $1,330,0001765 Allens LaneWilmington, NC 28403 |
 | $1,360,0001751 Allens LaneWilmington, NC 28403 |
 | $1,320,0001753 Allens LaneWilmington, NC 28403 |
 | $1,330,0001763 Allens LaneWilmington, NC 28403 |