
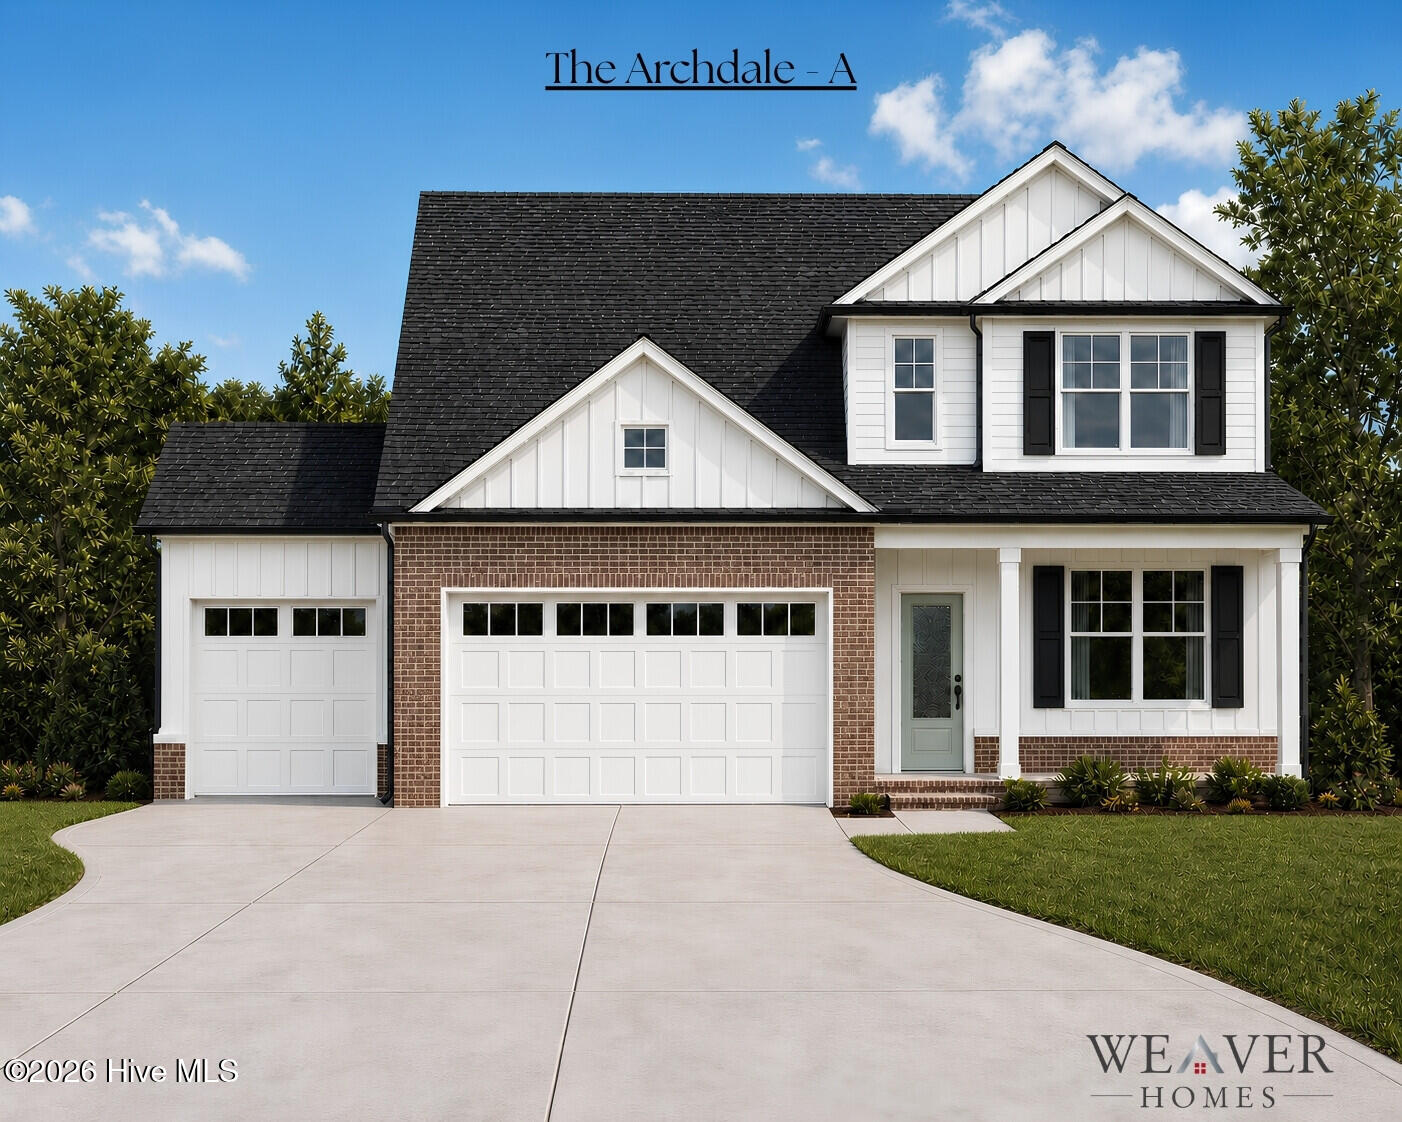

Description
Introducing The Archdale, a thoughtfully designed new construction home situated on just over an acre. Offering approximately 2,503 sq. ft., 4 bedrooms, 2.5 bathrooms, and a 3-car garage, this spacious two-story plan combines an open layout, generous storage, and beautiful finishes throughout. Step inside to a welcoming foyer that opens into the spacious family room, highlighted by an electric fireplace and flowing seamlessly into the dining area and kitchen. The kitchen is designed to be both stylish and functional with a large center island, quartz countertops, stainless steel appliances, and plenty of cabinetry and workspace. Durable LVP flooring extends throughout much of the home, including the main living areas and bedrooms. The main-level owner's suite provides a relaxing retreat with a walk-in closet and a beautifully appointed ensuite featuring dual vanities, a tiled shower, and freestanding tub. For added convenience, the laundry room is located nearby and includes a built-in workstation. Upstairs, you'll find three additional bedrooms--all with walk-in closets--along with a full bathroom and an impressive recreation room, offering plenty of flexibility for a media room, playroom, home office, or additional gathering space. Enjoy outdoor living from the covered front and rear porches, with the spacious acre-plus homesite providing plenty of room to enjoy the outdoors. A 3-car garage adds even more versatility for vehicles, storage, hobbies, and more. Don't miss the opportunity to make The Archdale your new home! Estimated completion late 2026 to early 2027.
Details
| MLS # | 100600783 |
|---|---|
| Listing Type | For Sale |
| Style | House |
| Sub-Type | New Construction |
| Status | Active |
| Year | 2026 |
| Days On Site | 32 |
| Listing Provided By | Coldwell Banker Advantage / Cameron | Anthony F Weaver |
Features
| Bed(s) | 4 |
|---|---|
| Bath(s) | 3 Total |
| SQ Feet | 2,503 |
| Garage | 2 |
| Story(s) | 2 |
| Zoning | RA-20 |
| Acreage | 1.01 |
| Property View | None |
Interior
| Interior Features | Master Downstairs, Walk-in Closet(s), Kitchen Island, Ceiling Fan(s), Walk-In Closet(s) |
|---|---|
| Heating Yes / No | Yes |
| Cooling | Heat Pump |
| Fireplace Yes / No | Yes |
| Rooms Total | 7 |
Exterior
| Roof | Architectural Shingle |
|---|---|
| Foundation Details | Other |
| View | None |
| Construction Materials | Brick Veneer, Vinyl Siding |
Parking
| Attached Garage Yes / No | Yes |
|---|---|
| Garage Yes / No | Yes |
| Parking Features | Attached, Garage |
Utilities
| Utilities | Water Available |
|---|
Taxes
| Tax Book Number | 2024 |
|---|---|
| Tax Legal Description | 1.01 AC LAND 2020 INC MAP#2024-635 |
Area Information
| State | NC |
|---|---|
| County | Harnett |
| City | Broadway |
| Zip Code | 27505 |
| Elementary School | Boone Trail Elementary School |
| High School | Western Harnett High School |
| Listing VS Median (in 27505) | |
Price: $489,900 low | high Med: $294,450 sqft: 2,503 low | high Med: 1,659 $ / sqft: $196 low | high Med: $178 On site: 32 low | high Med: 18 | |
Market Activity 27505
Request a showing
Request a showing
Contact
Learn More About This Property

| State | NC |
|---|---|
| County | Harnett |
| City | Broadway |
| Zip Code | 27505 |
| Elementary School | Boone Trail Elementary School |
| High School | Western Harnett High School |
| Listing VS Median (in 27505) | |
Price: $489,900 low | high Med: $294,450 sqft: 2,503 low | high Med: 1,659 $ / sqft: $196 low | high Med: $178 On site: 32 low | high Med: 18 | |