
 In-Person: 08/23 12:00 PM - 3:00 PM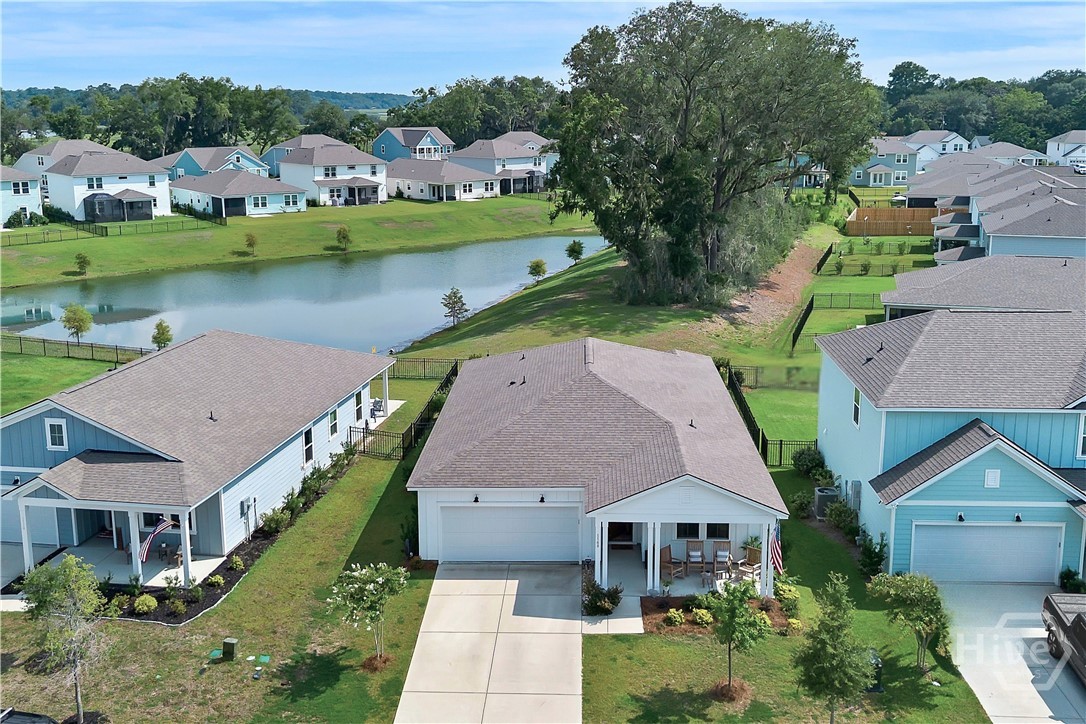
1168 Salem Bay Drive,Beaufort, SC 29902
Beaufort, SC 29902

















Description
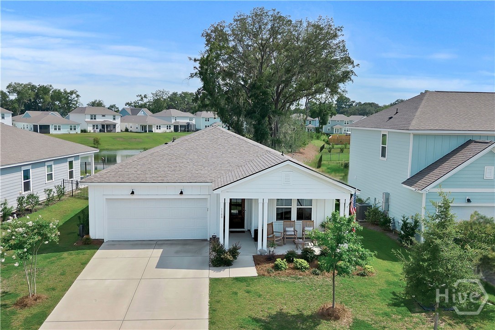
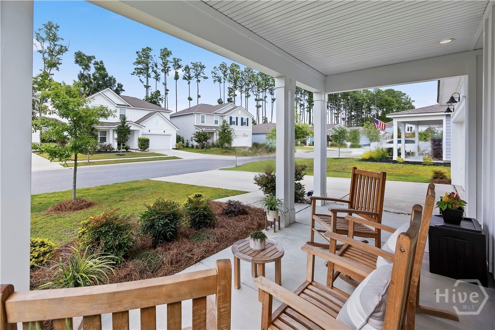
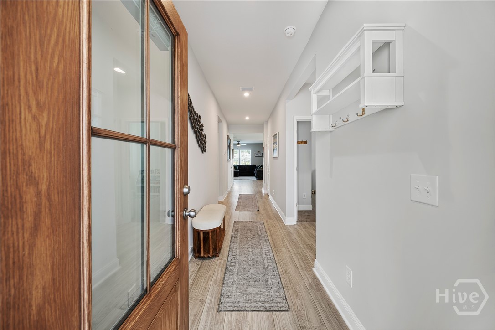
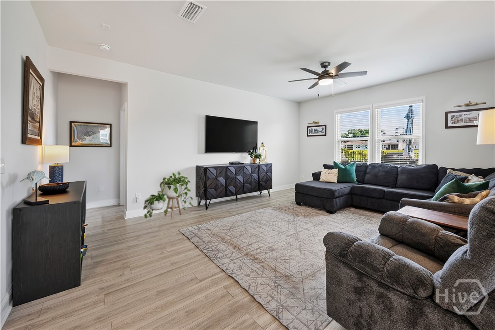
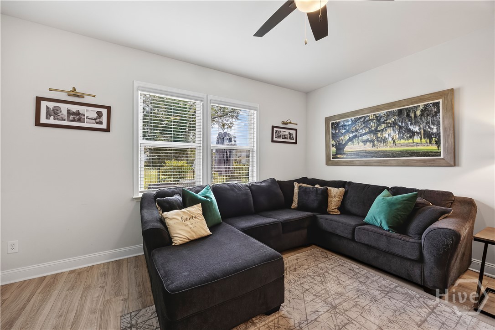
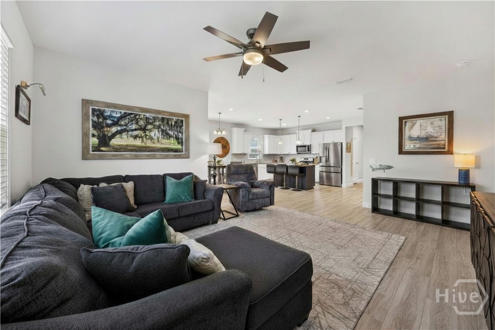
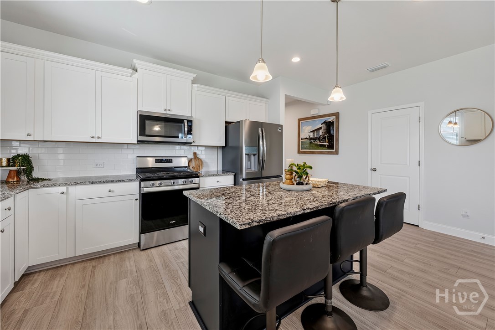
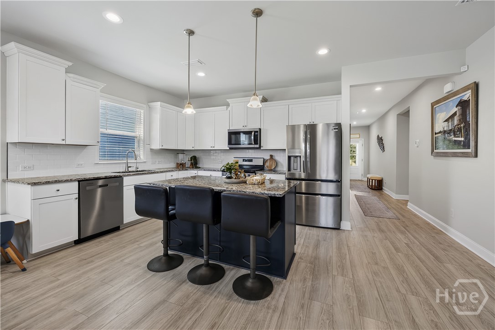
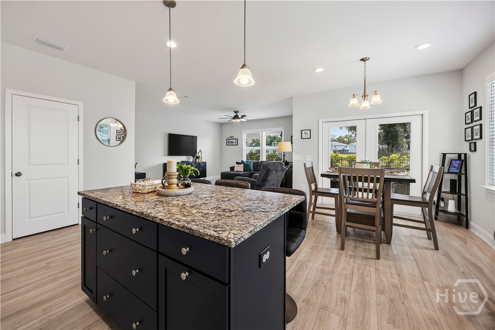
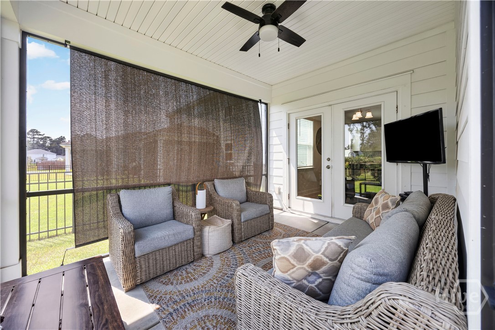
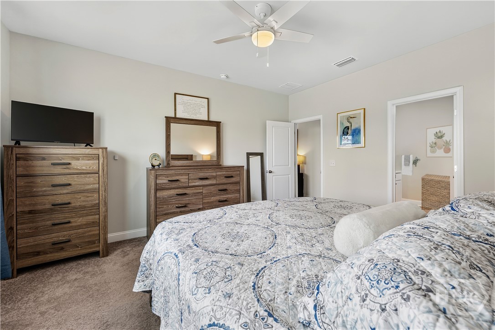
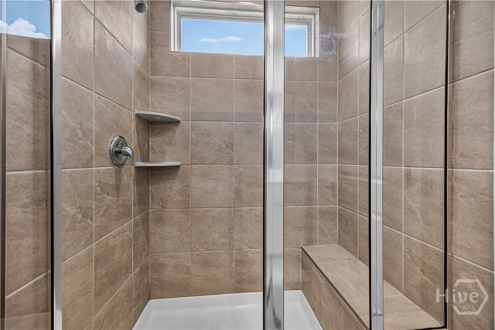
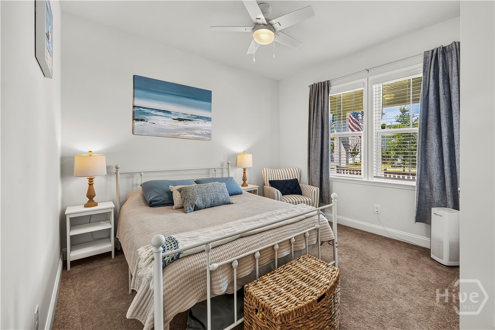
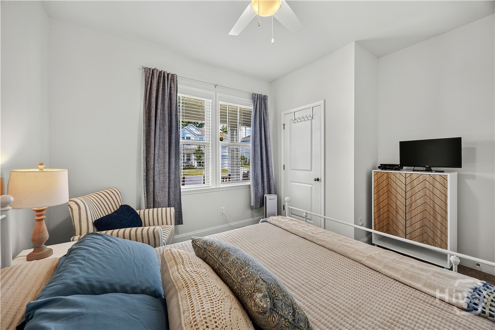
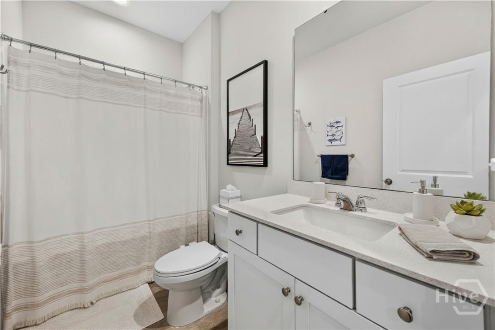
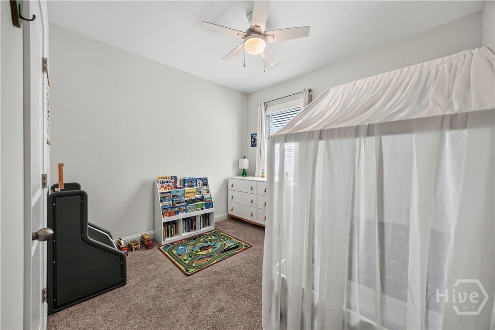
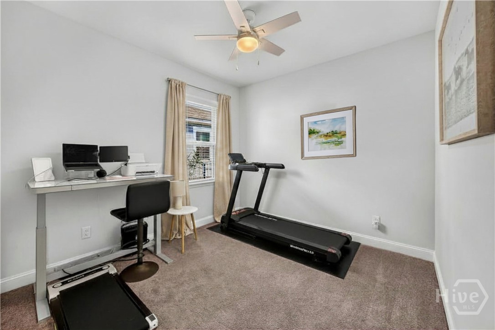
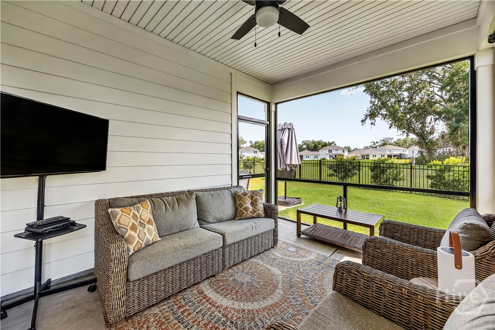
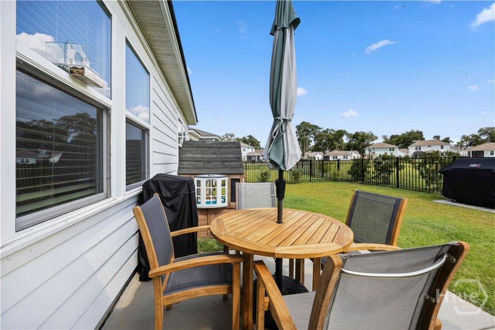
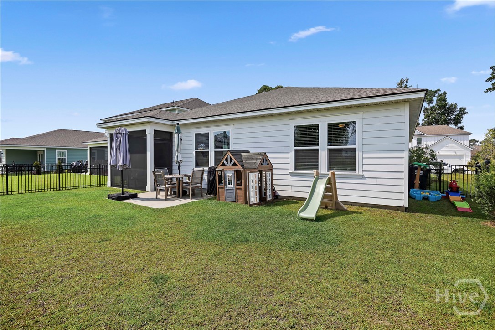
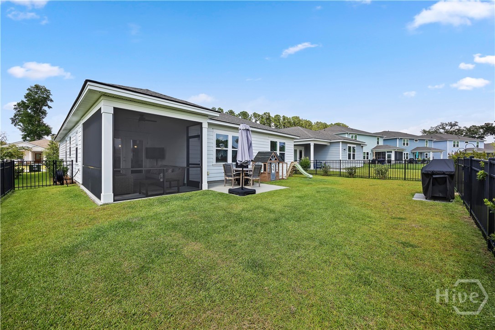
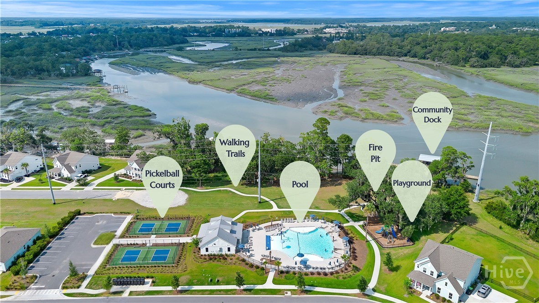
FULLY FENCED BACKYARD LAGOON VIEWS SCREENED PATIO A wide lagoon, mature Lowcountry trees, and a fully fenced backyard create the setting behind this move-in-ready home in Beaufort's Salem Bay community. The premium homesite and outdoor spaces are what set this Salem Bay home apart. Begin the day on the covered front porch and unwind on the screened rear patio. This 4-bedroom, 2-bath home delivers true single-story living with an open floor plan and generous natural light. Luxury vinyl plank flooring extends through the main living areas, connecting the spacious family room, dining area, and kitchen. White shaker cabinetry, granite countertops, subway tile, a gas range, and a large center island provide plenty of room for cooking, serving, and gathering. A reverse-osmosis water filtration system in the kitchen adds another practical upgrade. The primary bedroom is privately positioned and accompanied by an ensuite bath with a dual-sink vanity and tiled walk-in shower. Three additional bedrooms can accommodate loved ones, guests, a home office, fitness room, or playroom. Located in Beaufort, South Carolina, Salem Bay offers convenient access to MCAS Beaufort, MCRD Parris Island, Downtown Beaufort, Port Royal, shopping, dining, medical services, and major commuter routes. Buyers searching for a four-bedroom Beaufort home with one-level living, an open-concept kitchen, fenced yard, screened porch, two-car garage, and lagoon views will find those features together at 1168 Salem Bay Drive.
Details
| MLS # | SA361662 |
|---|---|
| Listing Type | For Sale |
| Style | House |
| HOA Dues | $172 |
| Sub-Type | Resale |
| Status | Active |
| Year | 2023 |
| Days On Site | 8 |
| Listing Provided By | The HomesFinder Realty Group | Lisa G. Newton |
Features
| Bed(s) | 4 |
|---|---|
| Bath(s) | 2 Total |
| SQ Feet | 1,777 |
| Garage | 2 |
| Story(s) | 1 |
| Zoning | Single Family |
| Acreage | 0.14 |
| Water Front | Lagoon |
| Property View | Lagoon |
Interior
| Interior Features | Ceiling Fan(s), Double Vanity, Entrance Foyer, Kitchen Island, Main Level Primary, Primary Suite, Pantry, Recessed Lighting |
|---|---|
| Heating Yes / No | Yes |
| Cooling Yes / No | Yes |
| Cooling | Central Air, Electric |
| Laundry Features | Laundry Room |
| Rooms Total | 4 |
Exterior
| Roof | Composition |
|---|---|
| Foundation Details | Slab |
| Lot Features | Sprinkler System |
| Waterfront Features | Lagoon |
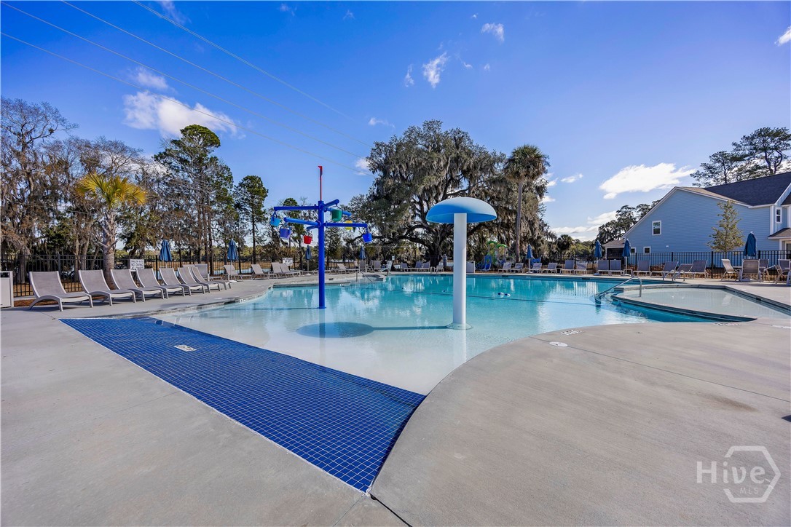
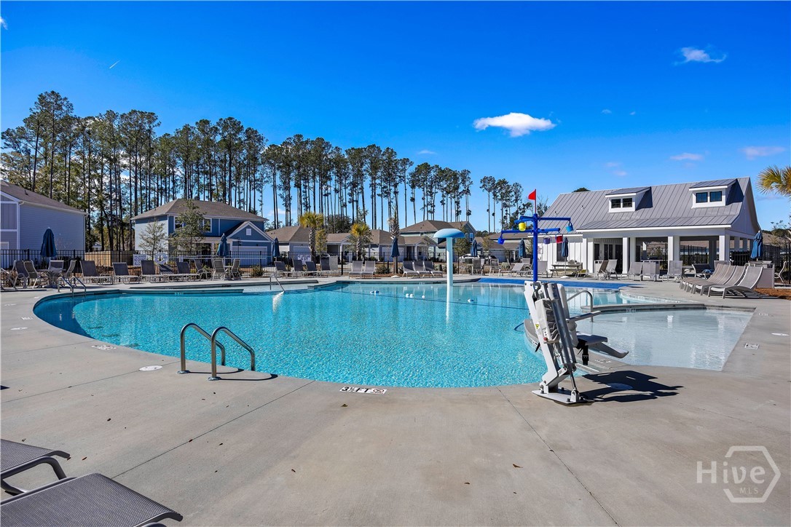
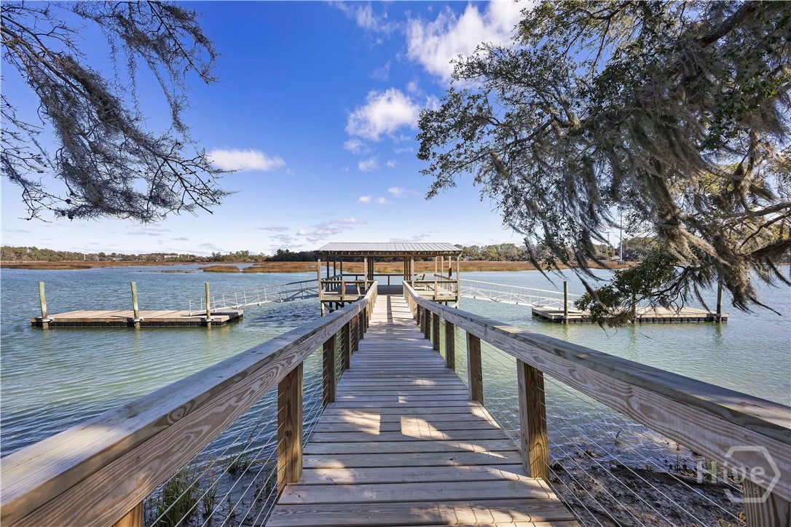
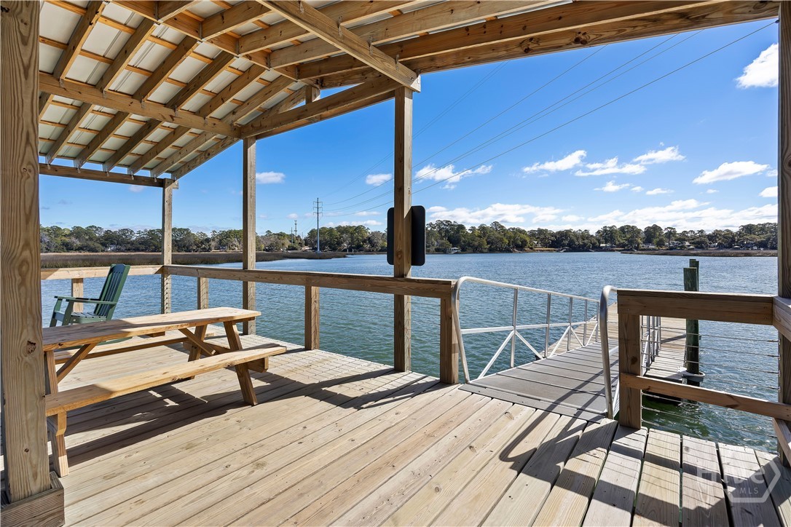
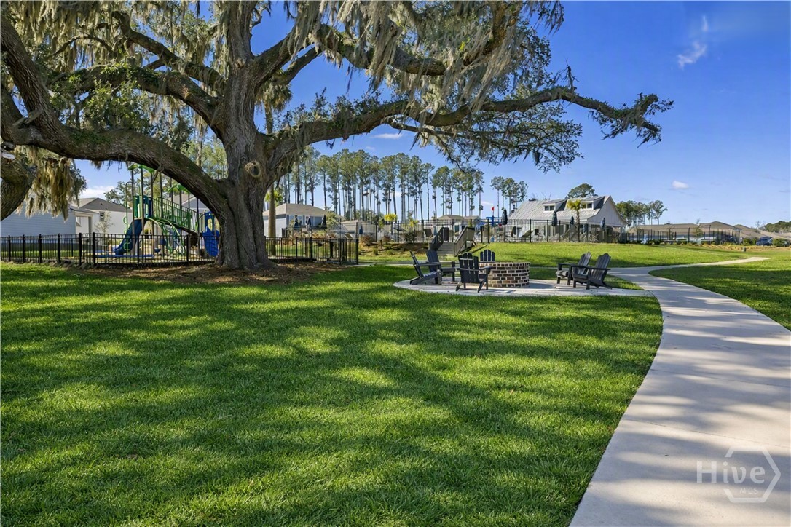
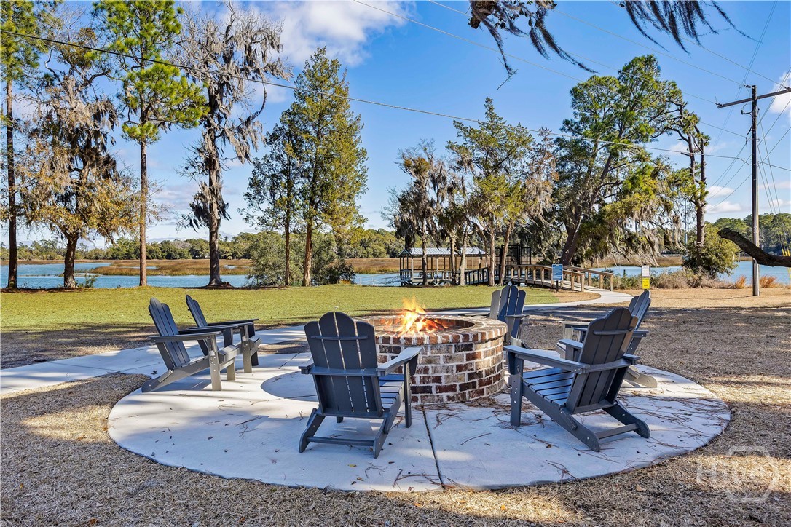
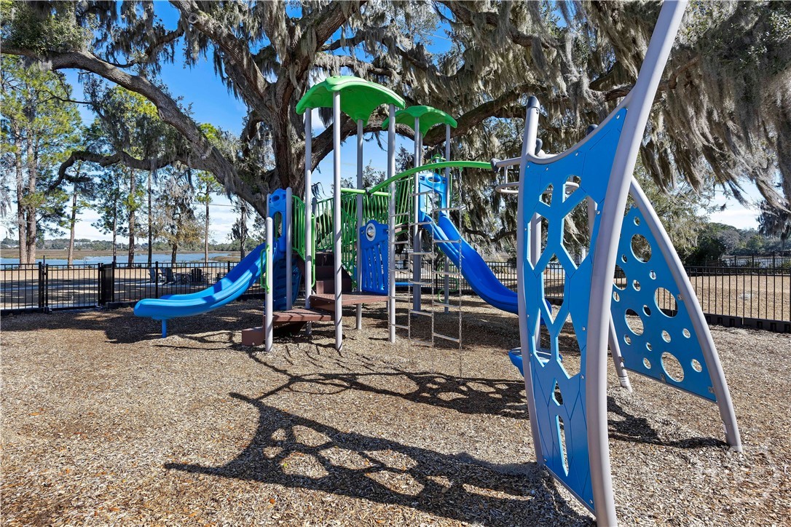
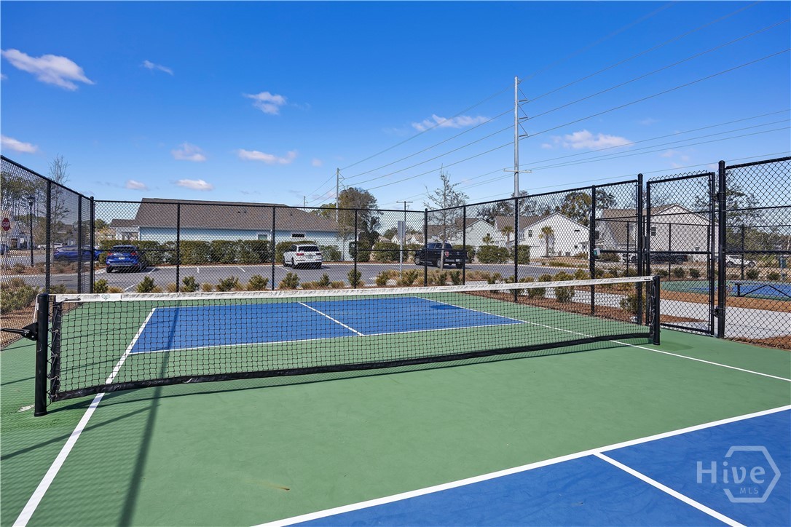
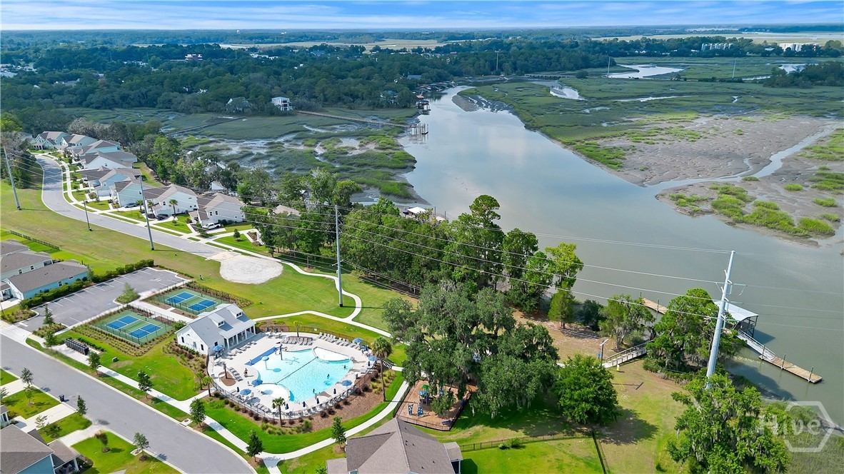
| Community Features | Clubhouse, Pool, Dock, Marina, Playground, Tennis Court(s) |
| View | Lagoon |
| Construction Materials | Concrete |
Parking
| Garage Yes / No | Yes |
|---|---|
| Parking Features | Attached, Garage Door Opener |
Utilities
| Utilities | Cable Available, Underground Utilities |
|---|
Taxes
| Tax Legal Description | LOT 168 SALEM BAY PH2 PB159 P126 |
|---|
Area Information
| State | SC |
|---|---|
| County | Beaufort |
| City | Beaufort |
| Zip Code | 29902 |
| Community Name | Salem Bay |
| Listing VS Median (in Salem Bay) | |
Price: $455,000 low | high Med: $455,000 sqft: 1,777 low | high Med: 1,777 $ / sqft: $256 low | high Med: $256 On site: 8 low | high Med: 8 | |
Request a showing
Request a showing
Contact
Learn More About This Property

| Open House |
|---|
| In-Person 08/23 12:00 PM - 3:00 PM |
| State | SC |
|---|---|
| County | Beaufort |
| City | Beaufort |
| Zip Code | 29902 |
| Community Name | Salem Bay |
| Listing VS Median (in Salem Bay) | |
Price: $455,000 low | high Med: $455,000 sqft: 1,777 low | high Med: 1,777 $ / sqft: $256 low | high Med: $256 On site: 8 low | high Med: 8 | |