In-Person: 10/10 12:00 PM - 2:00 PM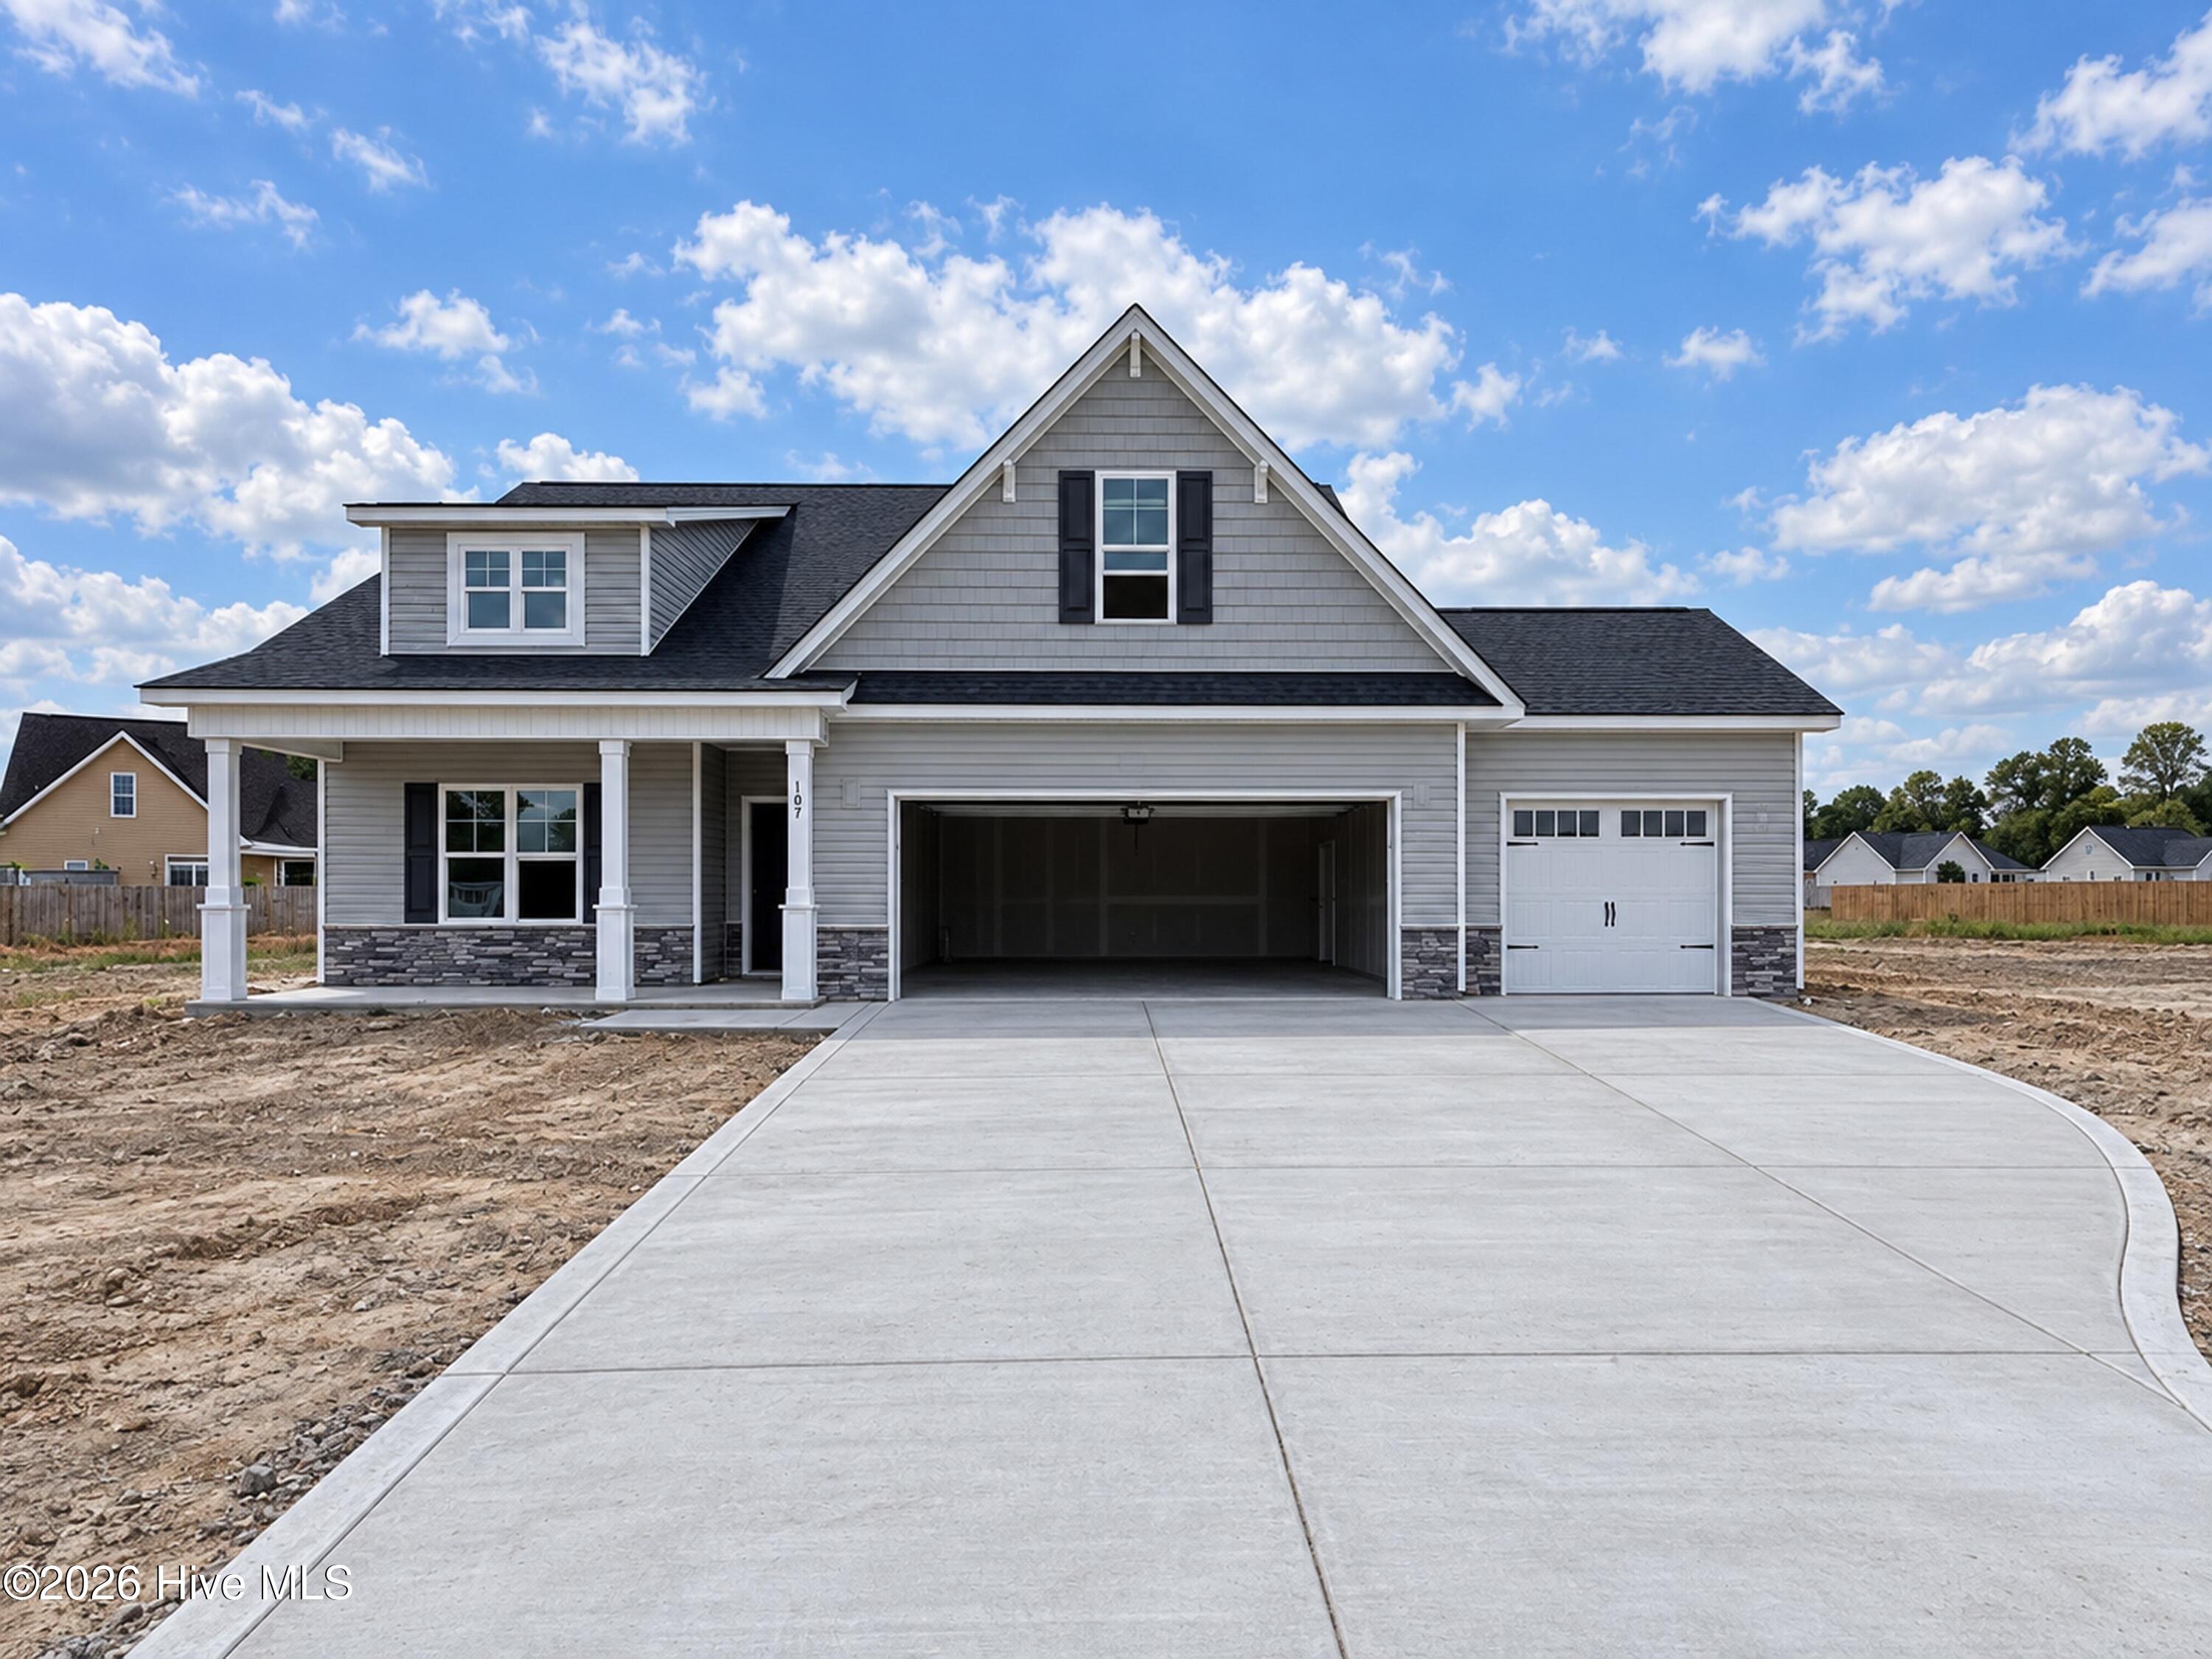

Description
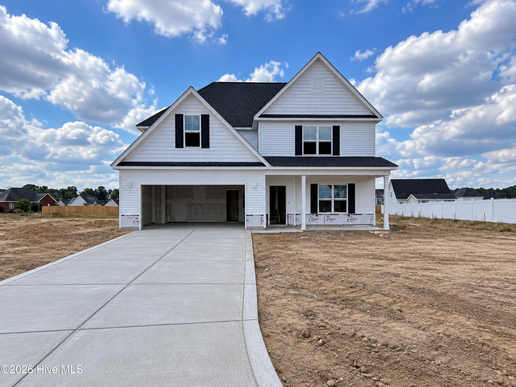
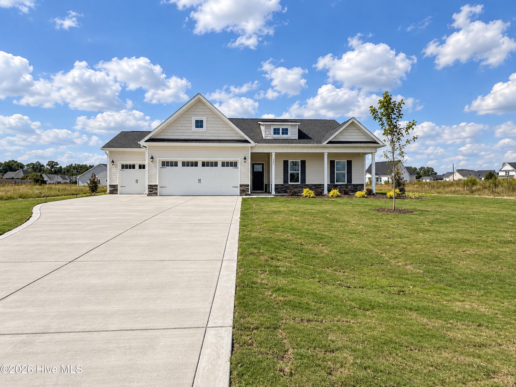
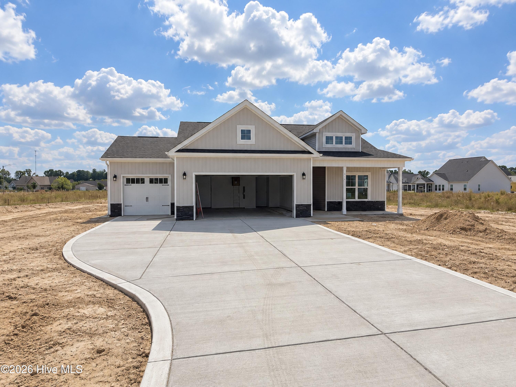
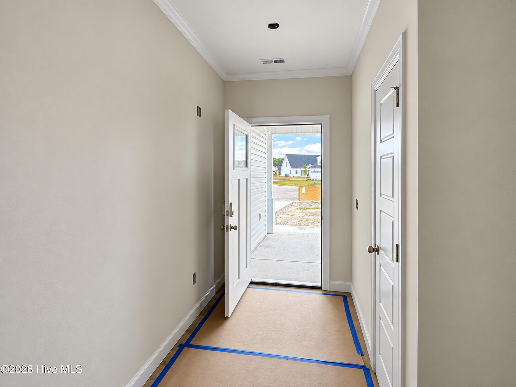
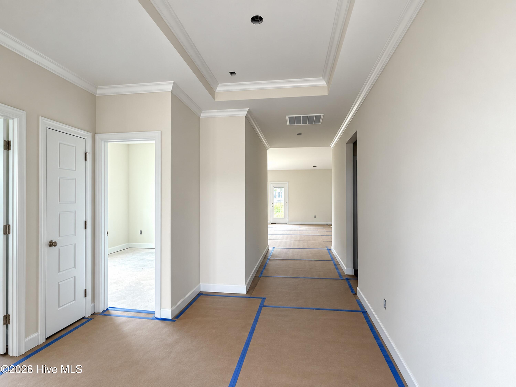
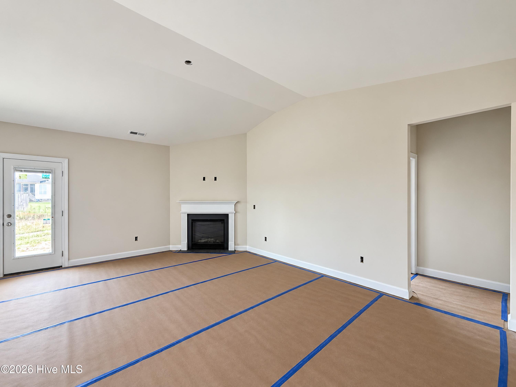
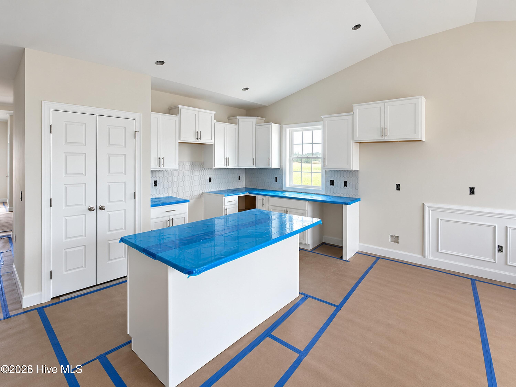
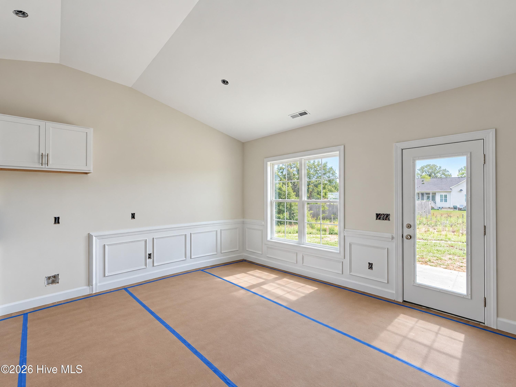
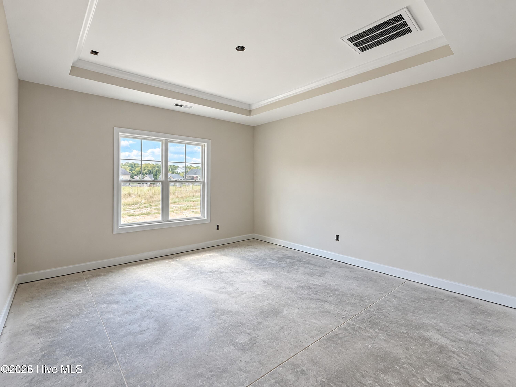
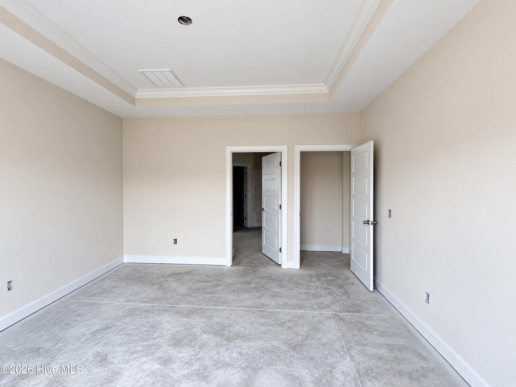
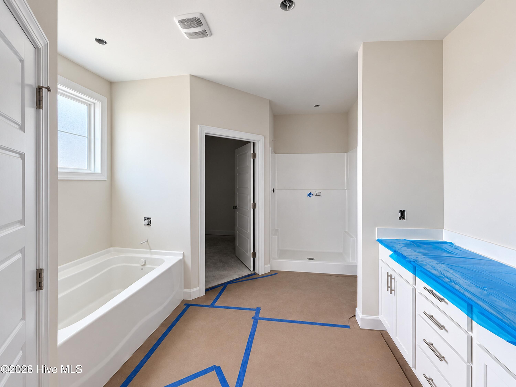
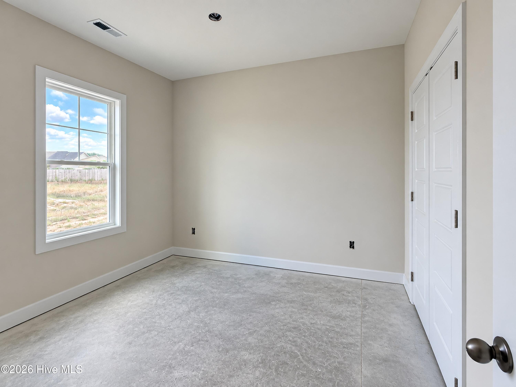
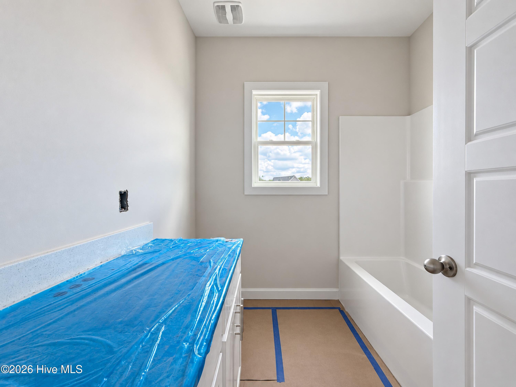
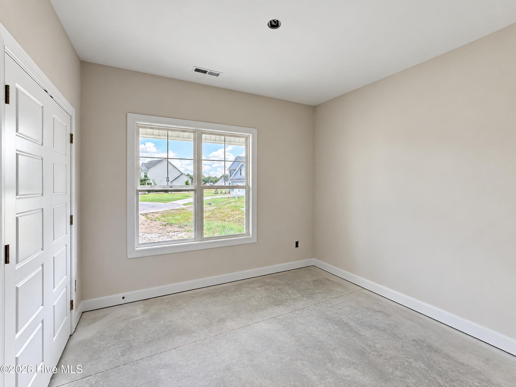
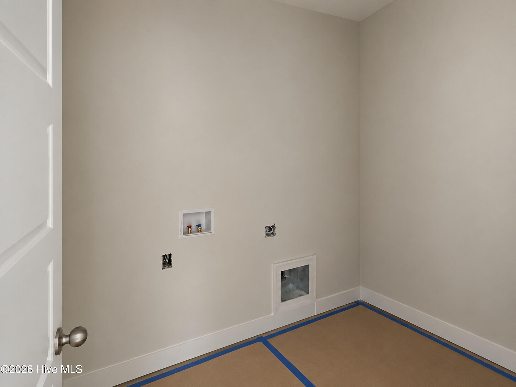
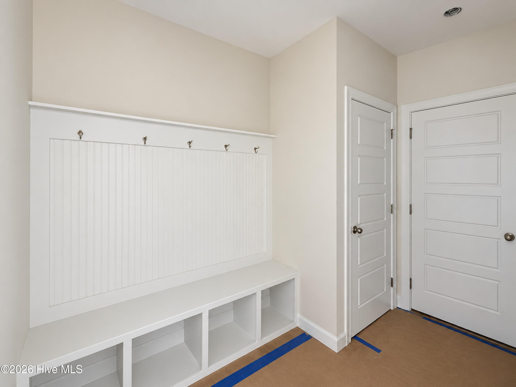
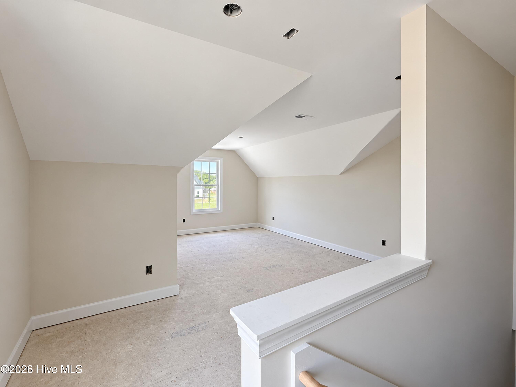
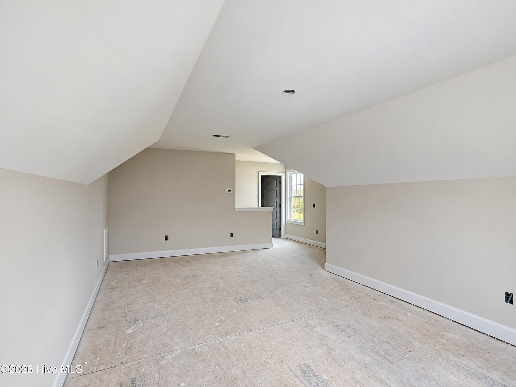
ASK ABOUT INCENTIVES FOR BUYER! Seymour Johnson AFB! New Homes by Ben Stout Construction! Welcome to Hudson Village, minutes from Hwy 70 and SJAFB in the Walnut Creek area. The Evelyn Floor Plan is a stunning single-story ranch with 3 bedrooms, 2 baths, and rec room! The main level of the home features an open living/kitchen/dining combo with electric fireplace, granite countertop, lots of cabinet space, island and pantry! Owner's suite offers ensuite access to full bath and large dual walk in closet. You'll find the two additional guest bedrooms and additional full bath in the gorgeous and spacious galley foyer. Laundry room is located centrally to all bedrooms for added convenience. Spacious finished rec room for endless possibilities! Call us to secure your 'home-sweet-home' in Hudson Village where rural charm and urban amenity perfectly blend!
Details
| MLS # | 100604485 |
|---|---|
| Listing Type | For Sale |
| Style | House |
| HOA Dues | $200 |
| Sub-Type | New Construction |
| Status | Active |
| Year | 2026 |
| Days On Site | 17 |
| Listing Provided By | EXP Realty LLC - C | Tammy Register |
Features
| Bed(s) | 3 |
|---|---|
| Bath(s) | 2 Total |
| SQ Feet | 2,232 |
| Garage | 3 |
| Story(s) | 1 |
| Zoning | Res |
| Acreage | 0.36 |
| Property View | None |
Interior
| Interior Features | Walk-in Closet(s), Entrance Foyer, Kitchen Island, Ceiling Fan(s), Pantry, Walk-in Shower, Walk-In Closet(s) |
|---|---|
| Heating Yes / No | Yes |
| Cooling | Heat Pump |
| Fireplace Yes / No | Yes |
| Laundry Features | Laundry Room |
| Rooms Total | 7 |
Exterior
| Roof | Shingle |
|---|---|
| Foundation Details | Slab |
| Lot Features | Open Lot |
| View | None |
| Construction Materials | Vinyl Siding, Wood Frame |
| Security Features | Smoke Detector(s) |
Parking
| Attached Garage Yes / No | Yes |
|---|---|
| Garage Yes / No | Yes |
| Parking Features | Garage Faces Front, Attached, Covered, Concrete |
Utilities
| Utilities | Water Connected |
|---|
Taxes
| Tax Book Number | O |
|---|---|
| Tax Legal Description | Lot 18 Hudson Village |
Area Information
| State | NC |
|---|---|
| County | Wayne |
| City | La Grange |
| Zip Code | 28551 |
| Community Name | Hudson Village |
| School District | Wayne County Public Schools |
| Elementary School | Spring Creek |
| High School | Spring Creek |
| Listing VS Median (in Hudson Village) | |
Price: $349,995 low | high Med: $349,948 sqft: 2,232 low | high Med: 2,229 $ / sqft: $157 low | high Med: $157 On site: 17 low | high Med: 77 | |
Market Activity 28551
Request a showing
Request a showing
Contact
Learn More About This Property

| Open House |
|---|
| In-Person 10/10 12:00 PM - 2:00 PM |
| State | NC |
|---|---|
| County | Wayne |
| City | La Grange |
| Zip Code | 28551 |
| Community Name | Hudson Village |
| School District | Wayne County Public Schools |
| Elementary School | Spring Creek |
| High School | Spring Creek |
| Listing VS Median (in Hudson Village) | |
Price: $349,995 low | high Med: $349,948 sqft: 2,232 low | high Med: 2,229 $ / sqft: $157 low | high Med: $157 On site: 17 low | high Med: 77 | |