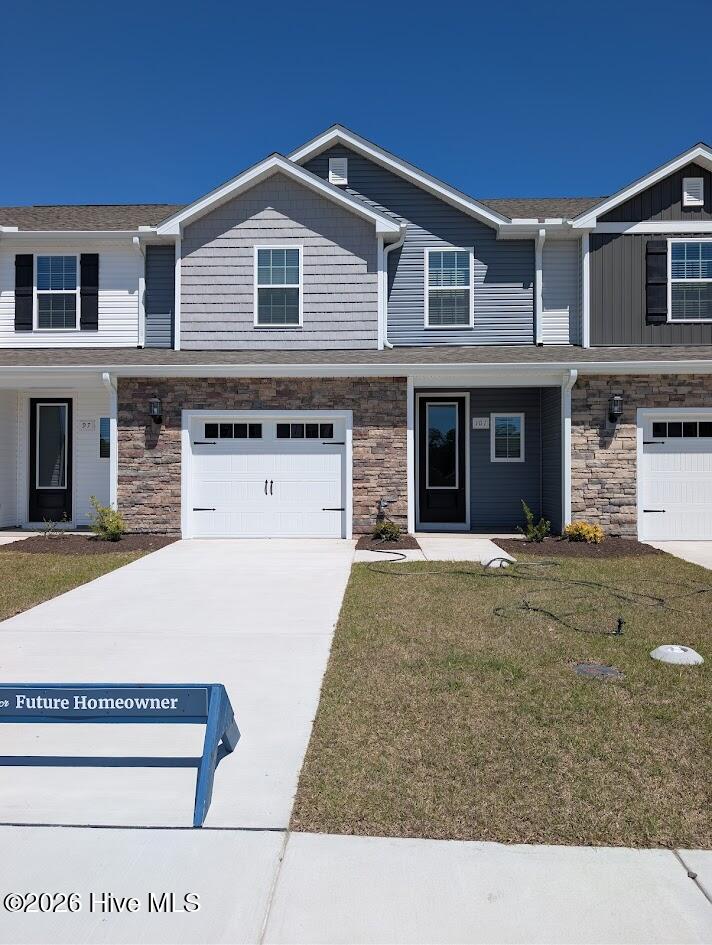
101 Commons View Drive,Hampstead, NC 28443
Hampstead, NC 28443

Description
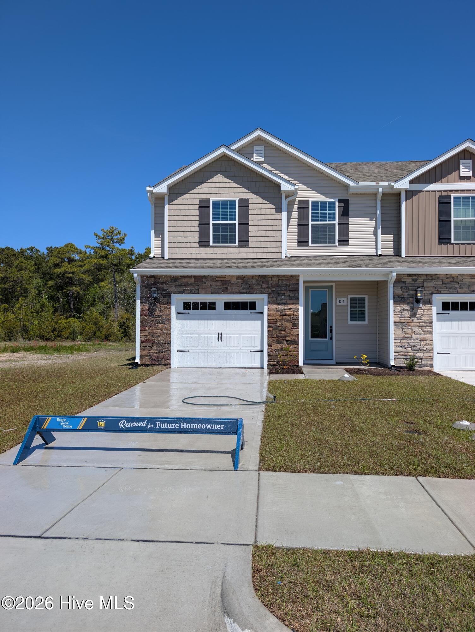
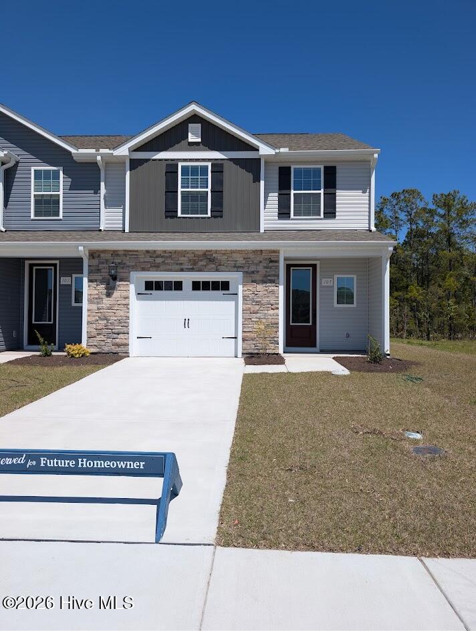
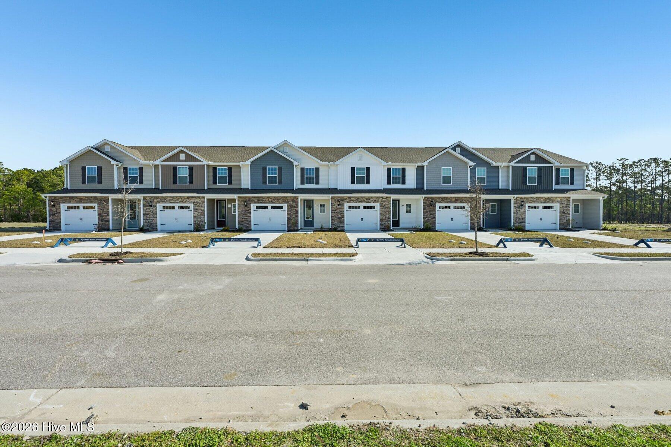
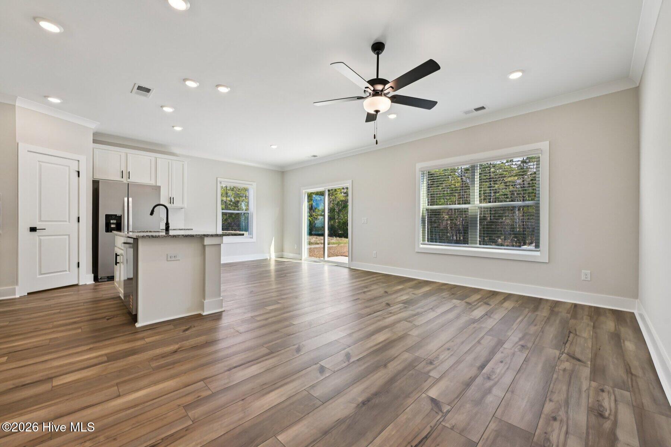
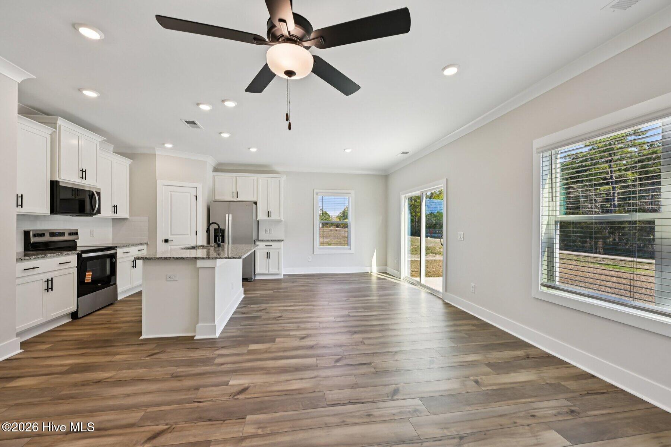
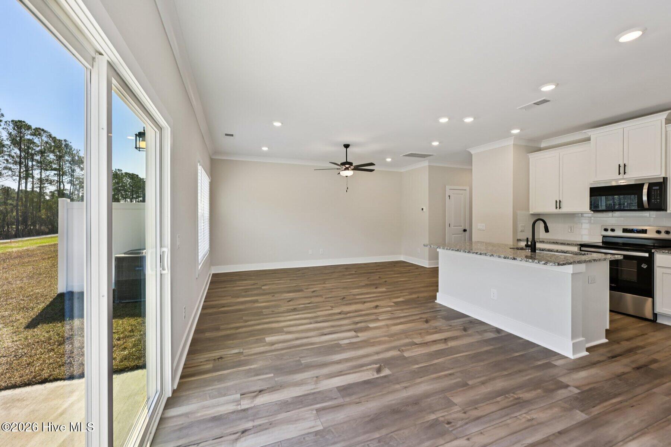
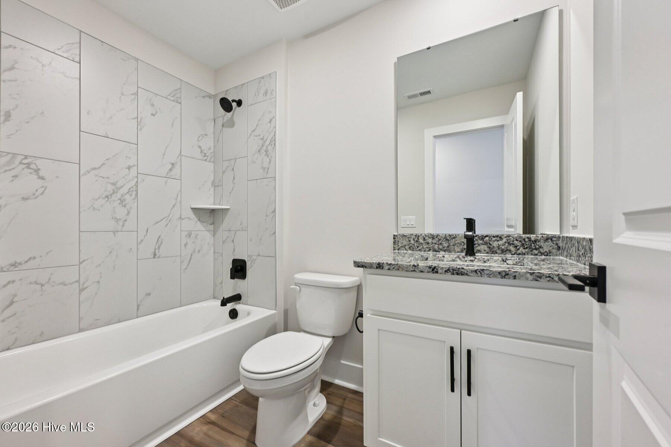
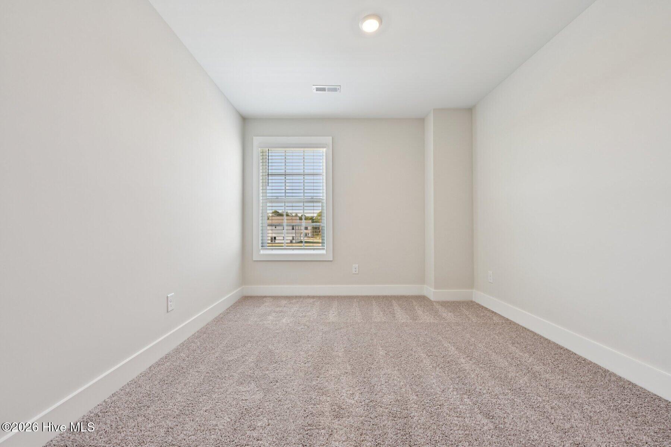
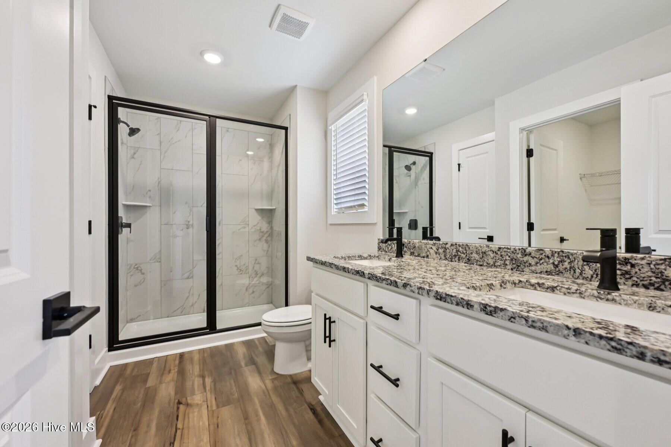
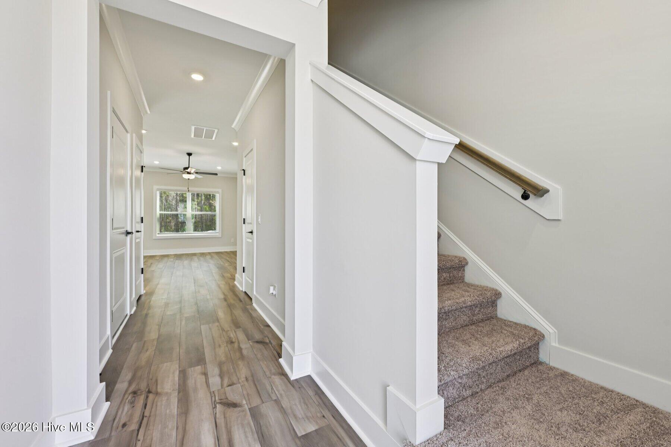
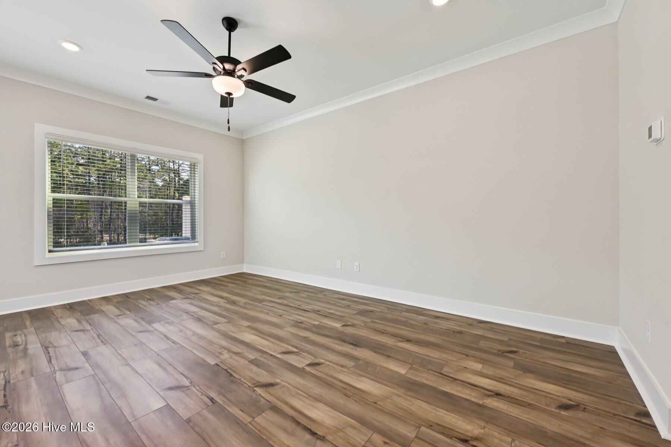
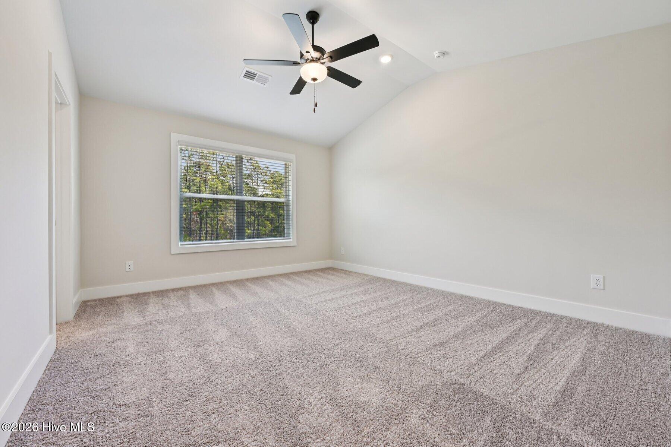
MOVE IN READY! This charming three-bedroom, two-and-a-half-bathroom townhome offers the perfect blend of space, style, and convenience. With a thoughtfully designed layout, the home features an open-concept living area that seamlessly connects the kitchen, dining, and family room, making it ideal for both everyday living and entertaining. The spacious kitchen is equipped with modern appliances, ample cabinet space, and a breakfast bar, perfect for preparing meals or enjoying a casual bite. Upstairs, the master suite provides a peaceful retreat, complete with a private en-suite bathroom and a generous walk-in closet. The additional two bedrooms offer plenty of space for family members, guests, or a home office, while the shared bathroom is conveniently located nearby. The home also features a convenient half-bath on the main floor for added ease. Completing the townhome is a one-car garage, providing ample space for parking and additional storage. With a low-maintenance exterior and community amenities nearby, this townhome offers a comfortable and hassle-free lifestyle, perfect for those looking to enjoy both convenience and style. Please ask about our builder incentives!
Details
| MLS # | 100593025 |
|---|---|
| Listing Type | For Sale |
| Style | Town House |
| HOA Dues | $2,330 |
| Sub-Type | New Construction |
| Status | Active |
| Year | 2026 |
| Days On Site | 20 |
| Listing Provided By | LGI Realty NC, LLC | Dayne M Luck |
Features
| Bed(s) | 3 |
|---|---|
| Bath(s) | 3 Total |
| SQ Feet | 1,467 |
| Garage | 1 |
| Story(s) | 2 |
| Zoning | R-40 |
| Acreage | 0.07 |
| Property View | None |
Interior
| Interior Features | Walk-in Closet(s), High Ceilings, Kitchen Island, Ceiling Fan(s), Pantry, Walk-in Shower, Blinds/Shades, Walk-In Closet(s) |
|---|---|
| Heating Yes / No | Yes |
| Cooling | Heat Pump |
| Fireplace Yes / No | No |
| Laundry Features | Washer Hookup, Laundry Room |
| Rooms Total | 7 |
Exterior
| Exterior Features | Cluster Mailboxes |
|---|---|
| Roof | Shingle |
| Foundation Details | Slab |
| View | None |
| Construction Materials | Block, Concrete, Vinyl Siding, Wood Frame |
| Security Features | Smoke Detector(s) |
Parking
| Attached Garage Yes / No | Yes |
|---|---|
| Garage Yes / No | Yes |
| Parking Features | Attached, Concrete, Garage Door Opener |
Utilities
| Utilities | Sewer Connected, Water Connected |
|---|
Taxes
| Tax Book Number | 74 |
|---|---|
| Tax Legal Description | Lot# 80 Southwater Village subdivision |
Area Information
| State | NC |
|---|---|
| County | Pender |
| City | Hampstead |
| Zip Code | 28443 |
| Community Name | Southwater Village |
| Elementary School | Topsail |
| High School | Topsail |
| Listing VS Median (in Southwater Village) | |
Price: $284,900 low | high Med: $394,900 sqft: 1,467 low | high Med: 1,700 $ / sqft: $194 low | high Med: $232 On site: 20 low | high Med: 141 | |
Market Activity 28443
Request a showing
Request a showing
Contact
Learn More About This Property

| State | NC |
|---|---|
| County | Pender |
| City | Hampstead |
| Zip Code | 28443 |
| Community Name | Southwater Village |
| Elementary School | Topsail |
| High School | Topsail |
| Listing VS Median (in Southwater Village) | |
Price: $284,900 low | high Med: $394,900 sqft: 1,467 low | high Med: 1,700 $ / sqft: $194 low | high Med: $232 On site: 20 low | high Med: 141 | |